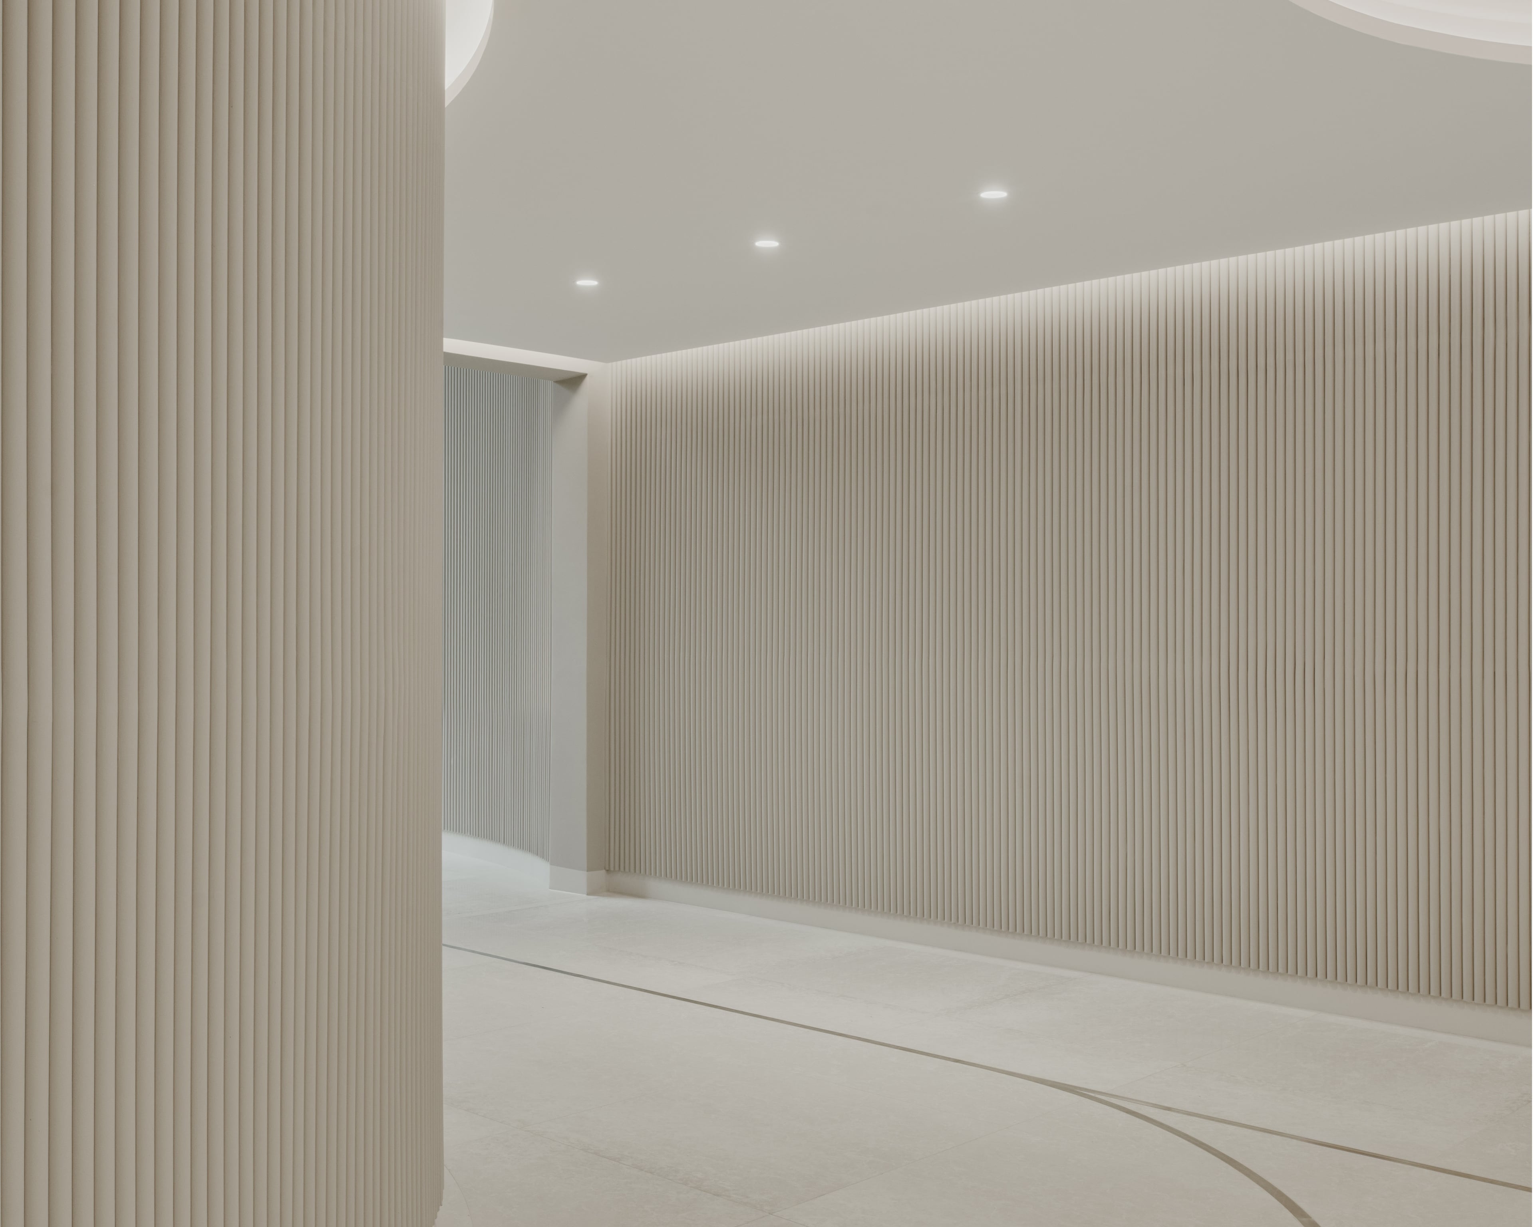
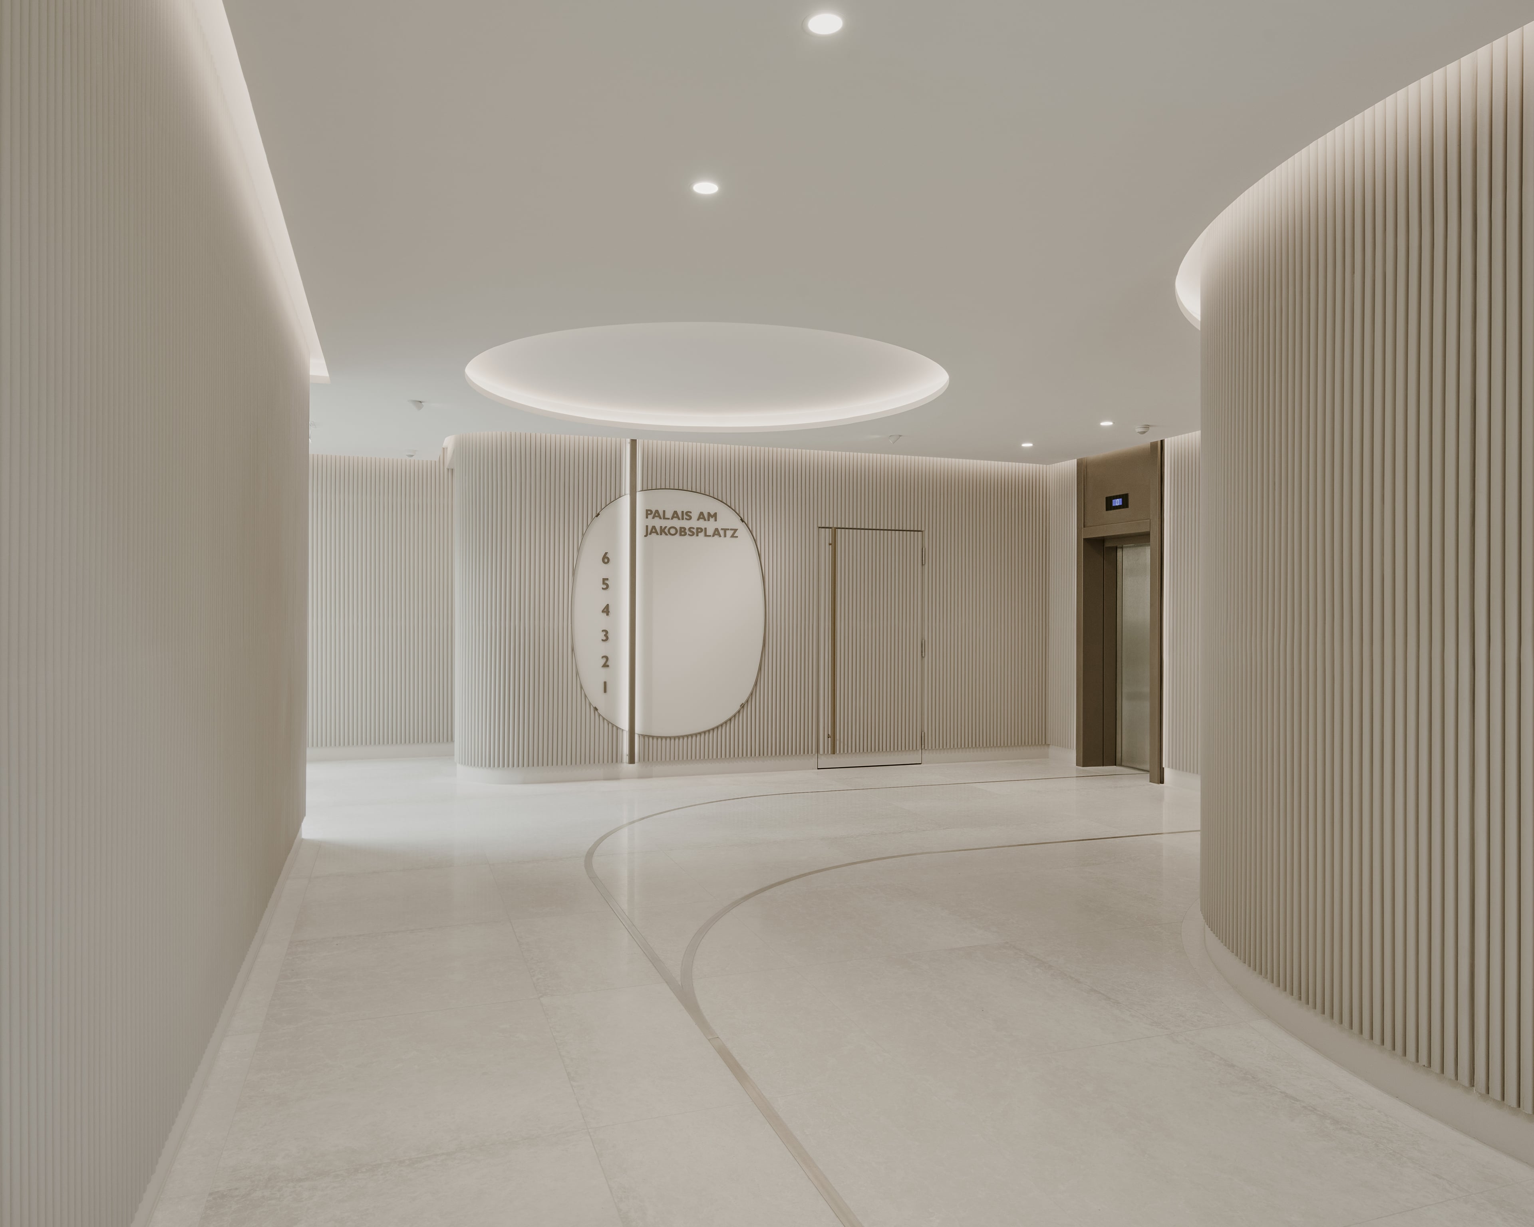
In the heart of Munich's city centre, where tradition and modernity meet, we have redefined the foyer of the Palais am Jakobsplatz. The classic design vision of the building finds its deserved highlight in the entrance, where tradition and modernity unite.
Palais am Jakobsplatz
- Year: since 2024 – 2026
- Category: Interior Design
- Use: Office, Business
-
More details
Scope
Interior Design
Foyer and lift lobbies in an office building
HOAI service phases 1 to 8
Location
Obernager, Munich
Gross floor area
approx. 250 m²
Client
Commerz Real AG
Location and Context
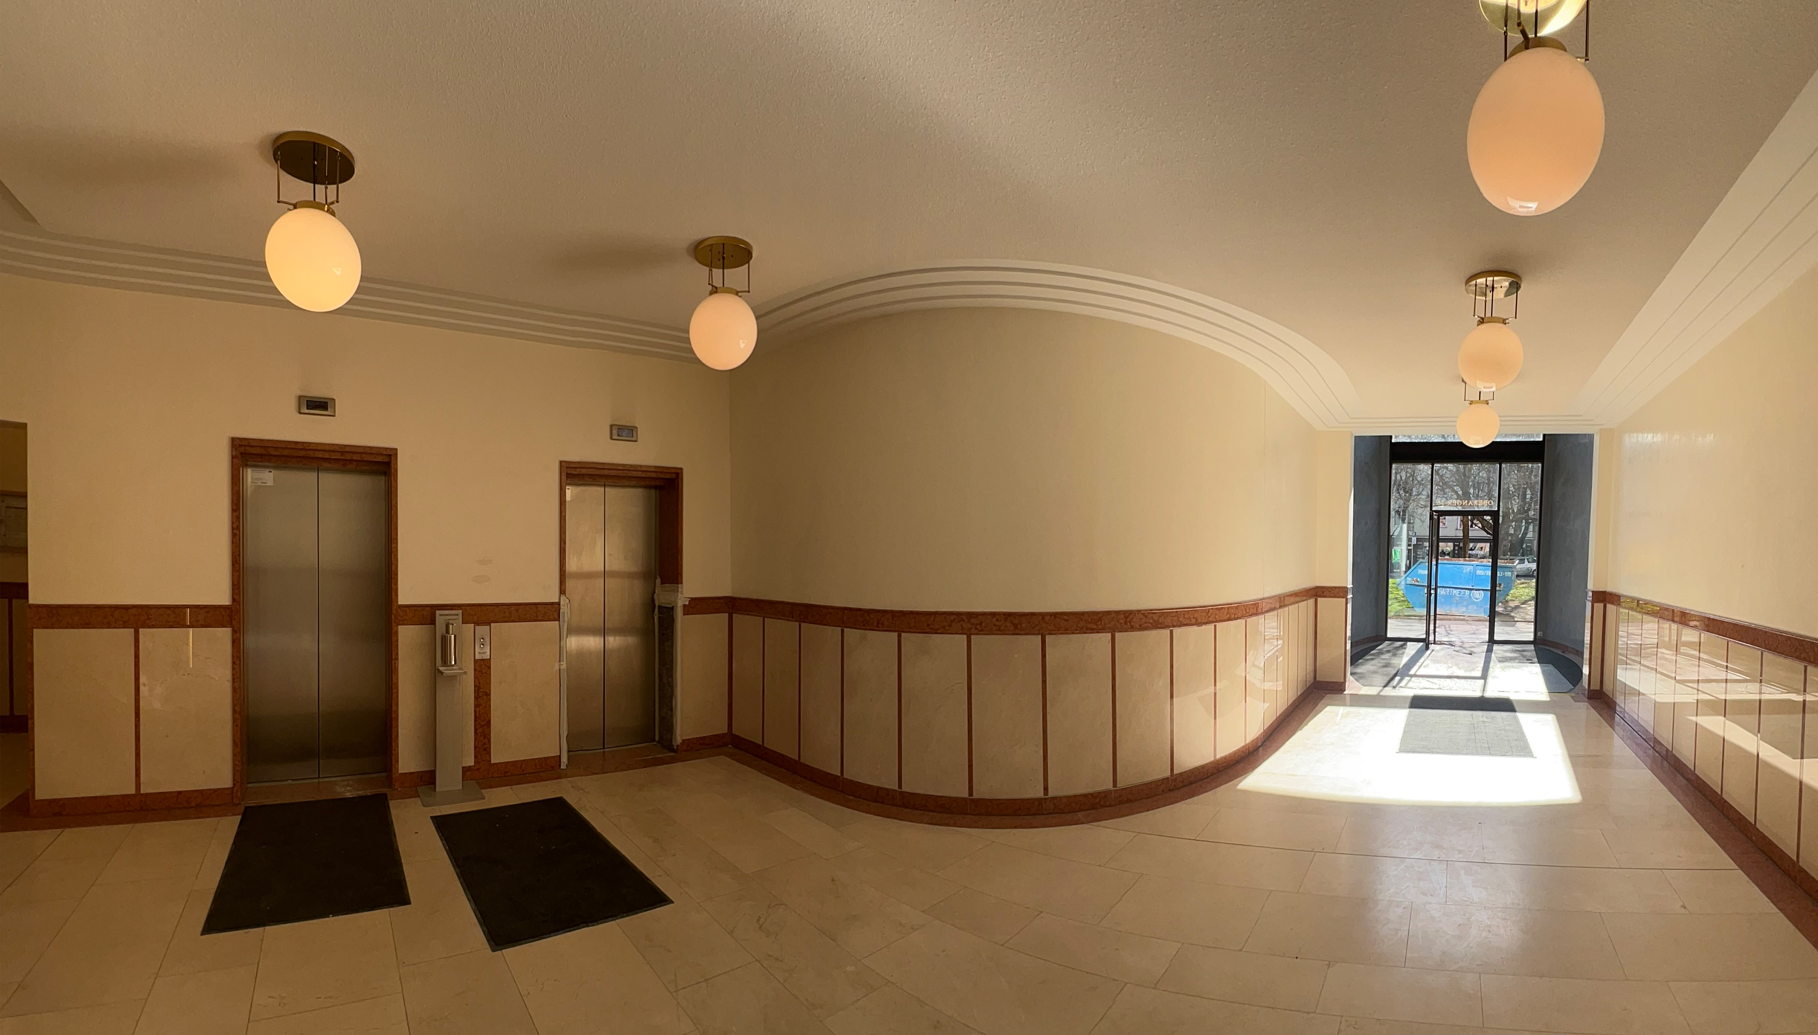
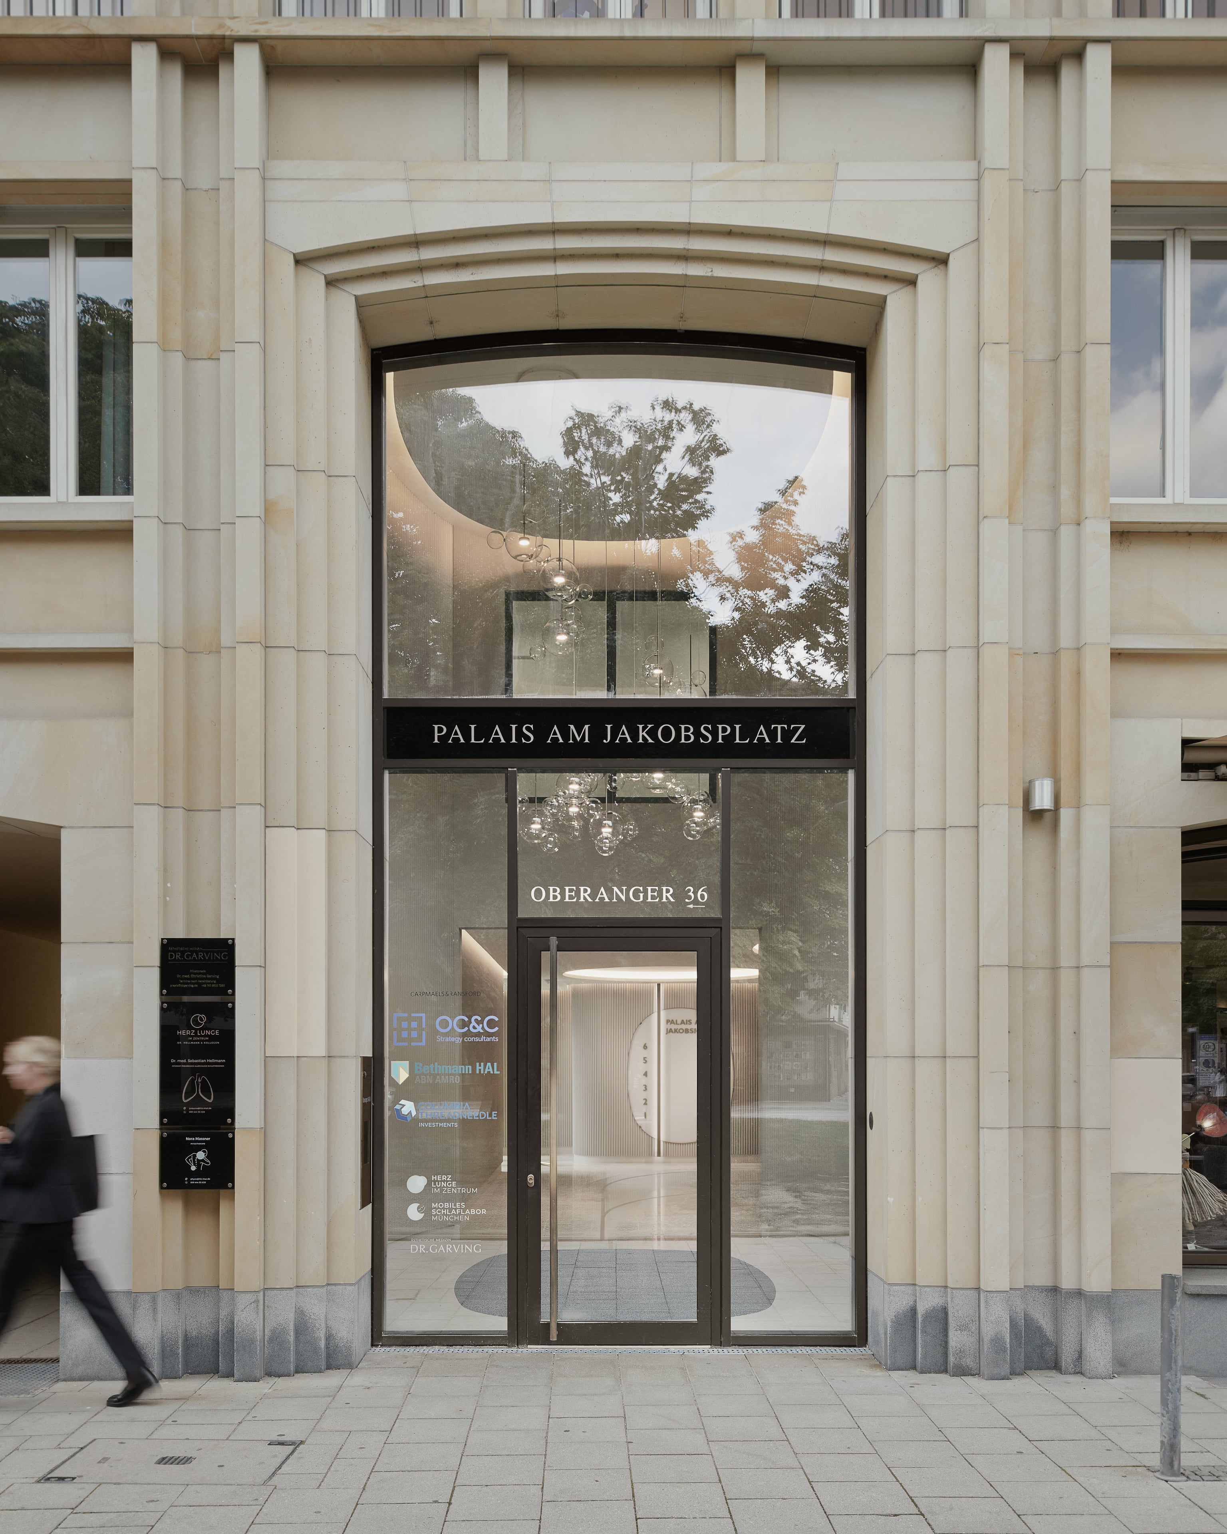
Designed by Hilmer Sattler Architects, the corner building on Oberanger, dating from 2004, is defined by its clearly structured natural stone facade and classic character. Via Singlspielerstraße, it leads quietly and almost unnoticed to the lively Sendlinger Straße. To the viewer, the vertically structured facade shows finely differentiated detailing and proportions of high quality.
Design Concept and Materials
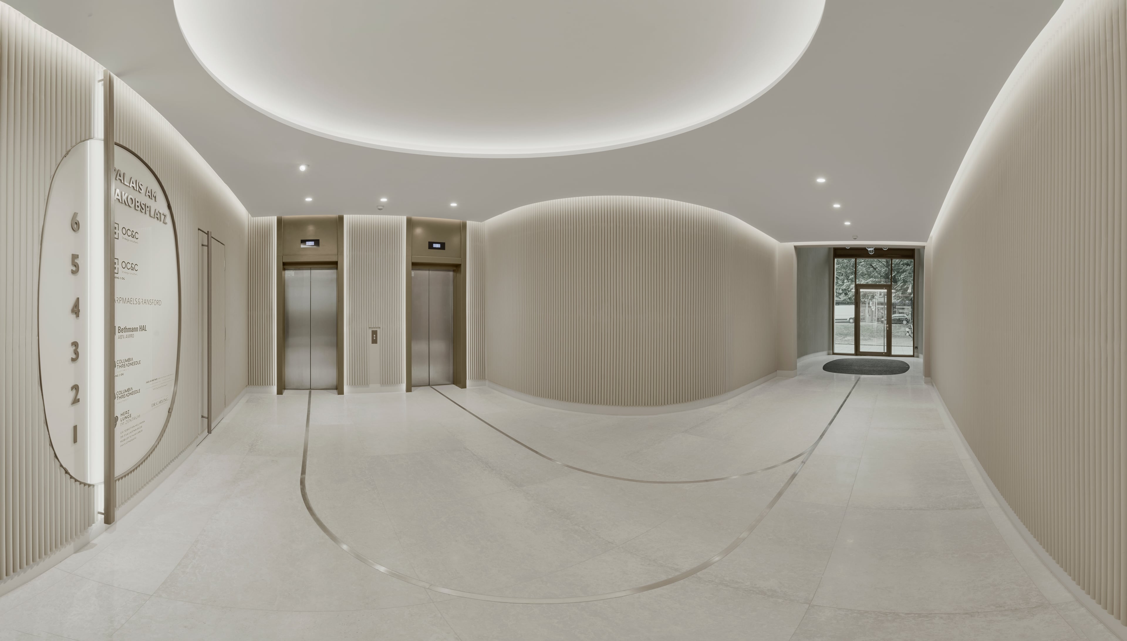
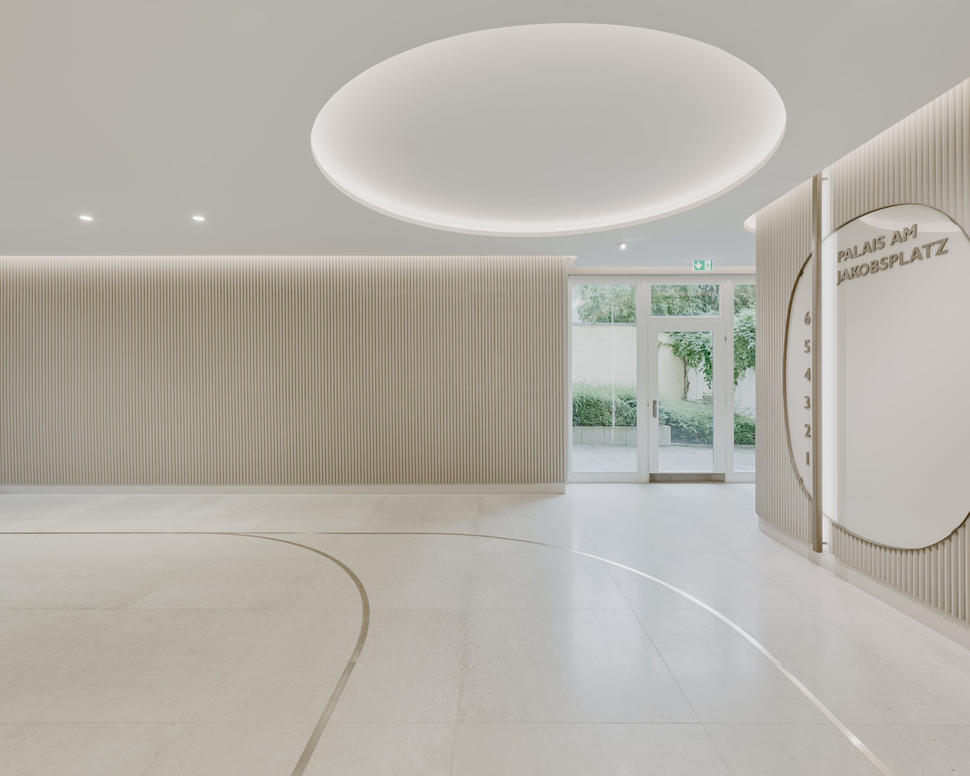
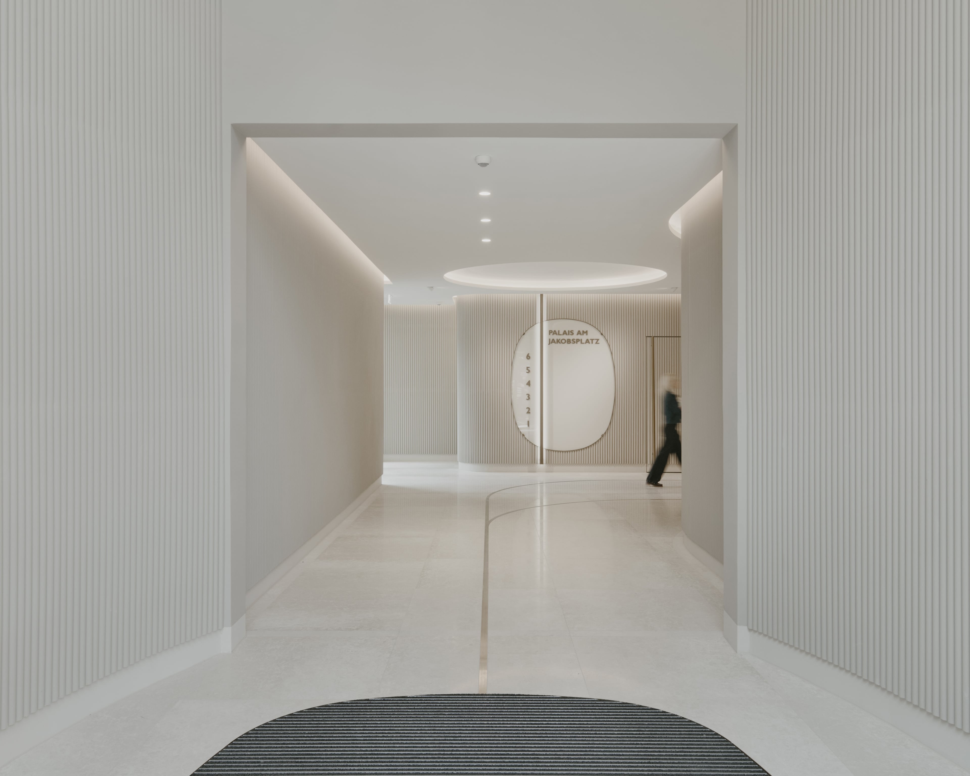
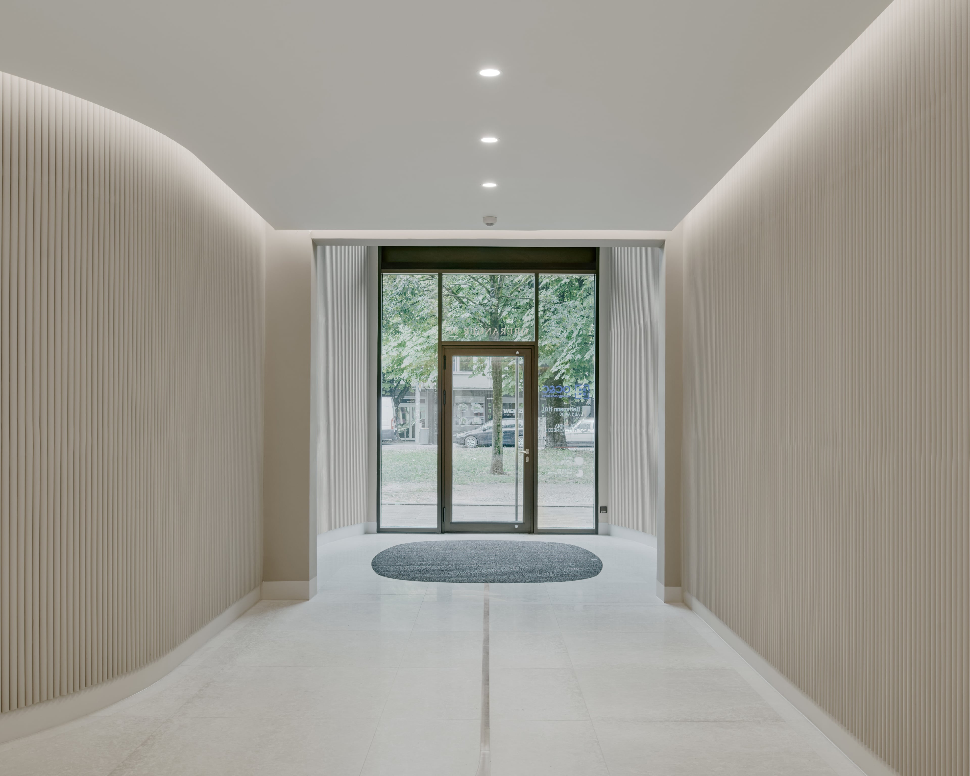
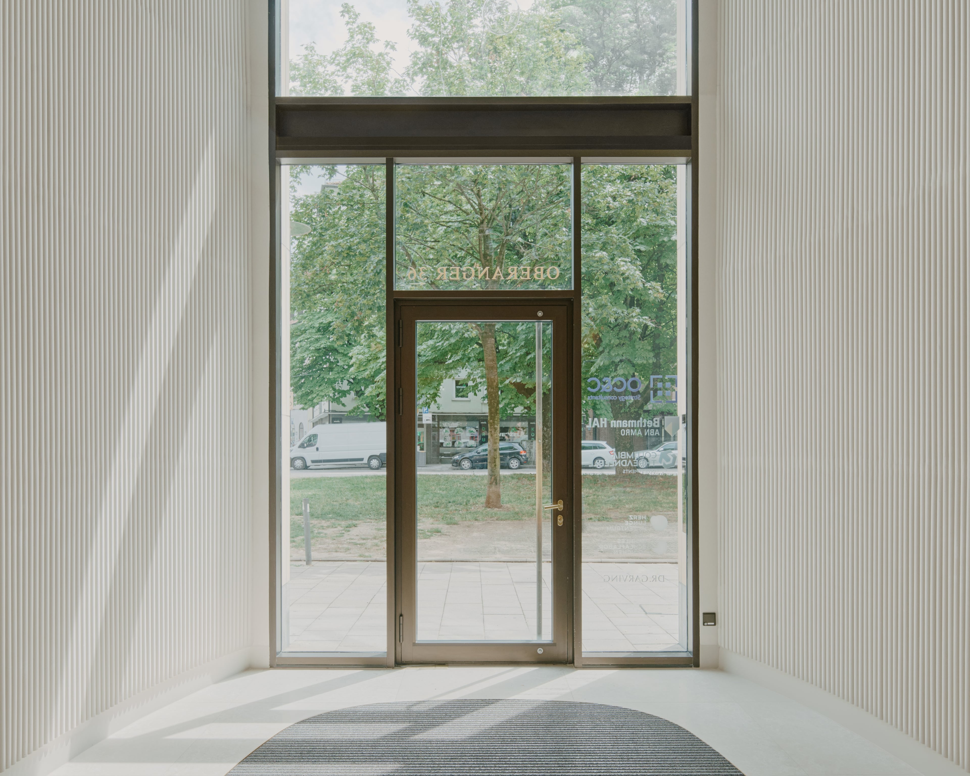
The entrance naturally completes the classic design vision of the facade with its vertical articulation inside.
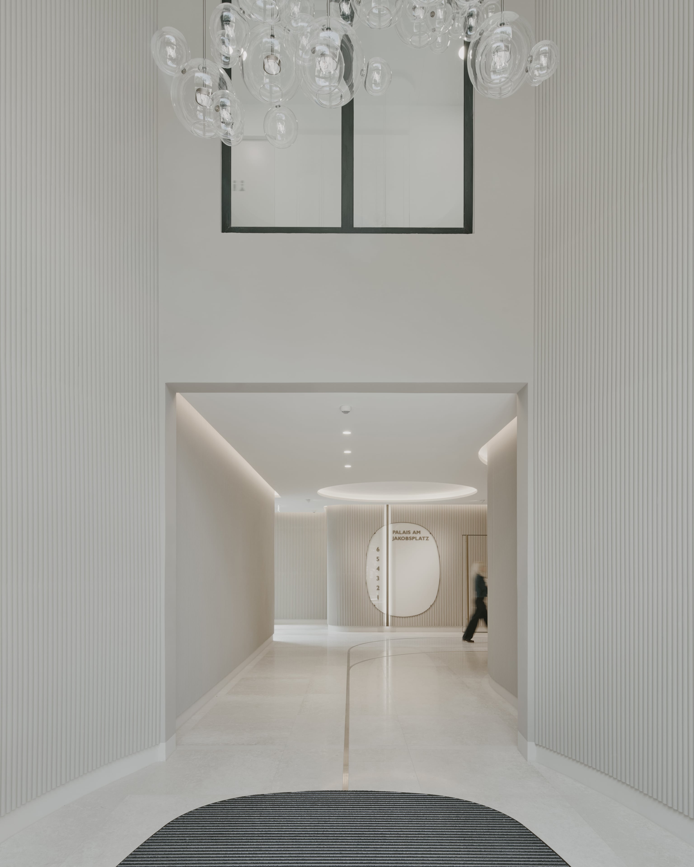
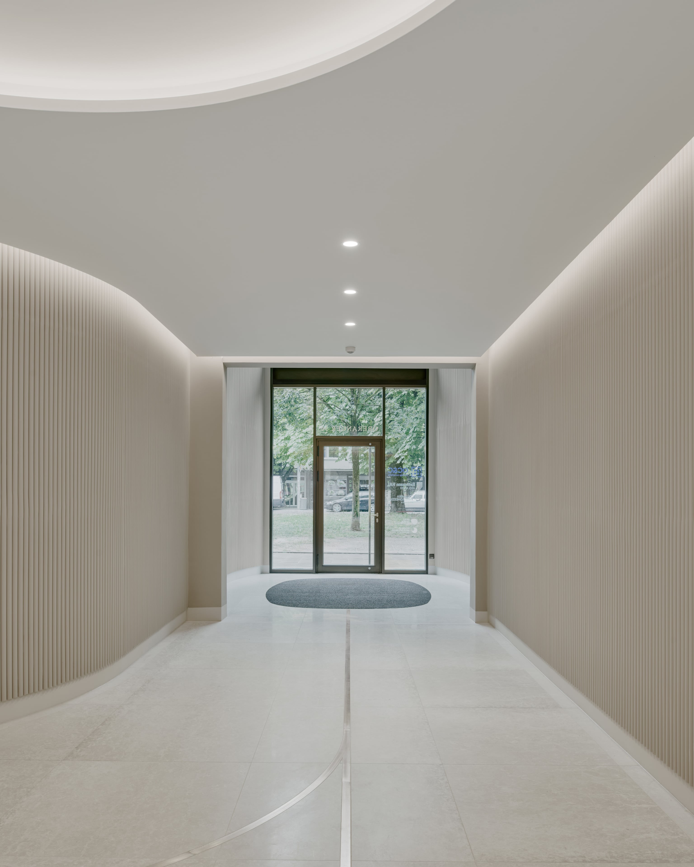
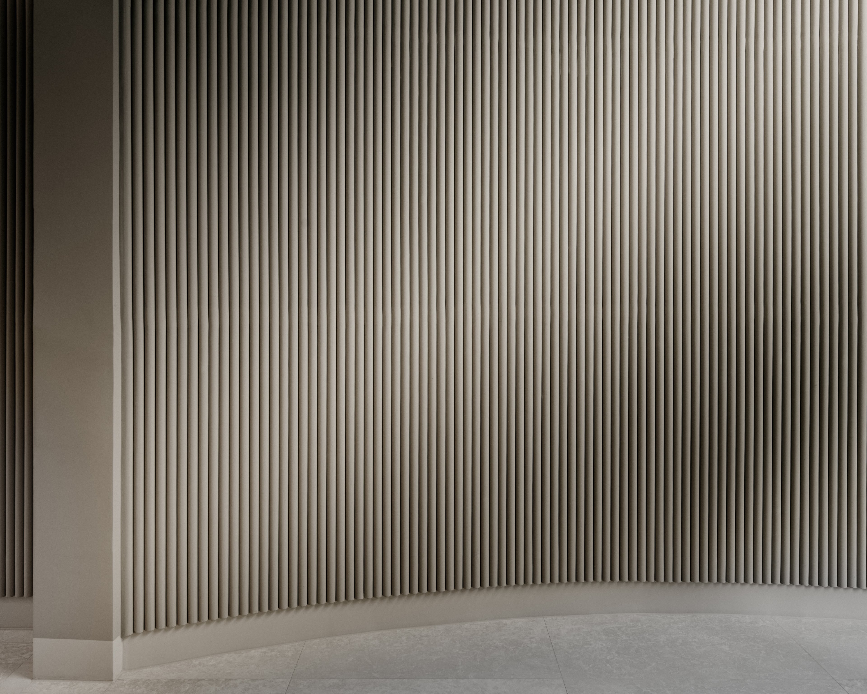
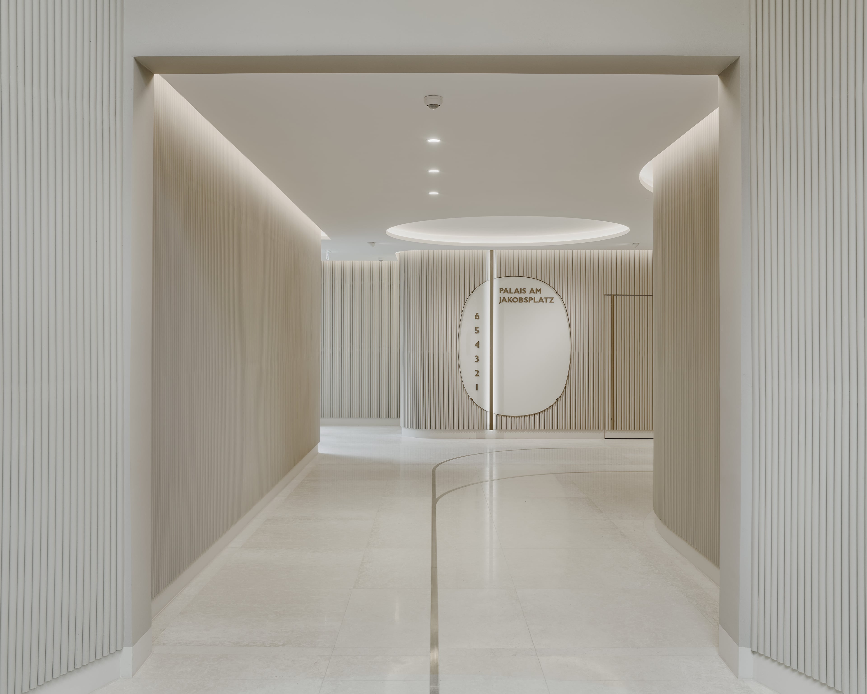
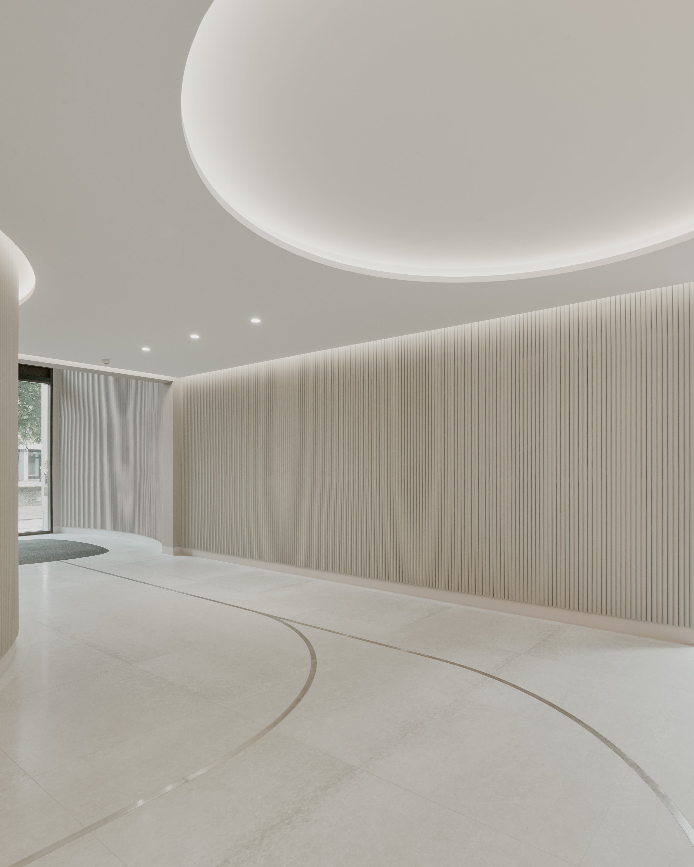
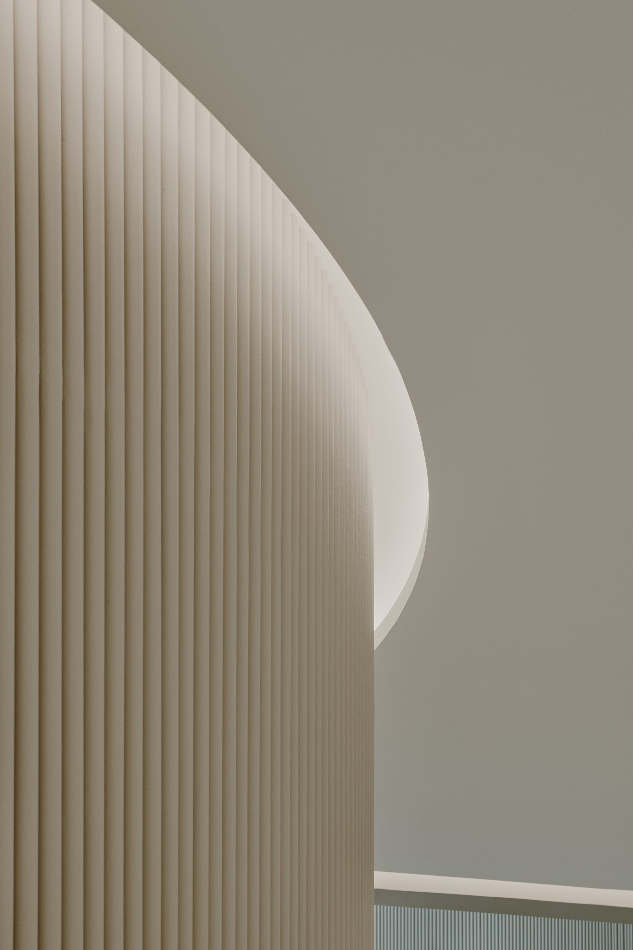
The walls are clad in finely profiled StoDeco elements, custom-made for this project. They consist of Verolith, a mineral material based on volcanic perlite. The vertical orientation of the material structures the surfaces with its straight lines and curves skillfully.
The carefully coordinated materials and colors harmonize with the exterior of the building. The level of detail of the facade finds its counterpart inside.
A brass inlay set into the floor testifies to the craftsmanship of our architecture. It runs as a fine, curved line through the room and guides the visitor.
-
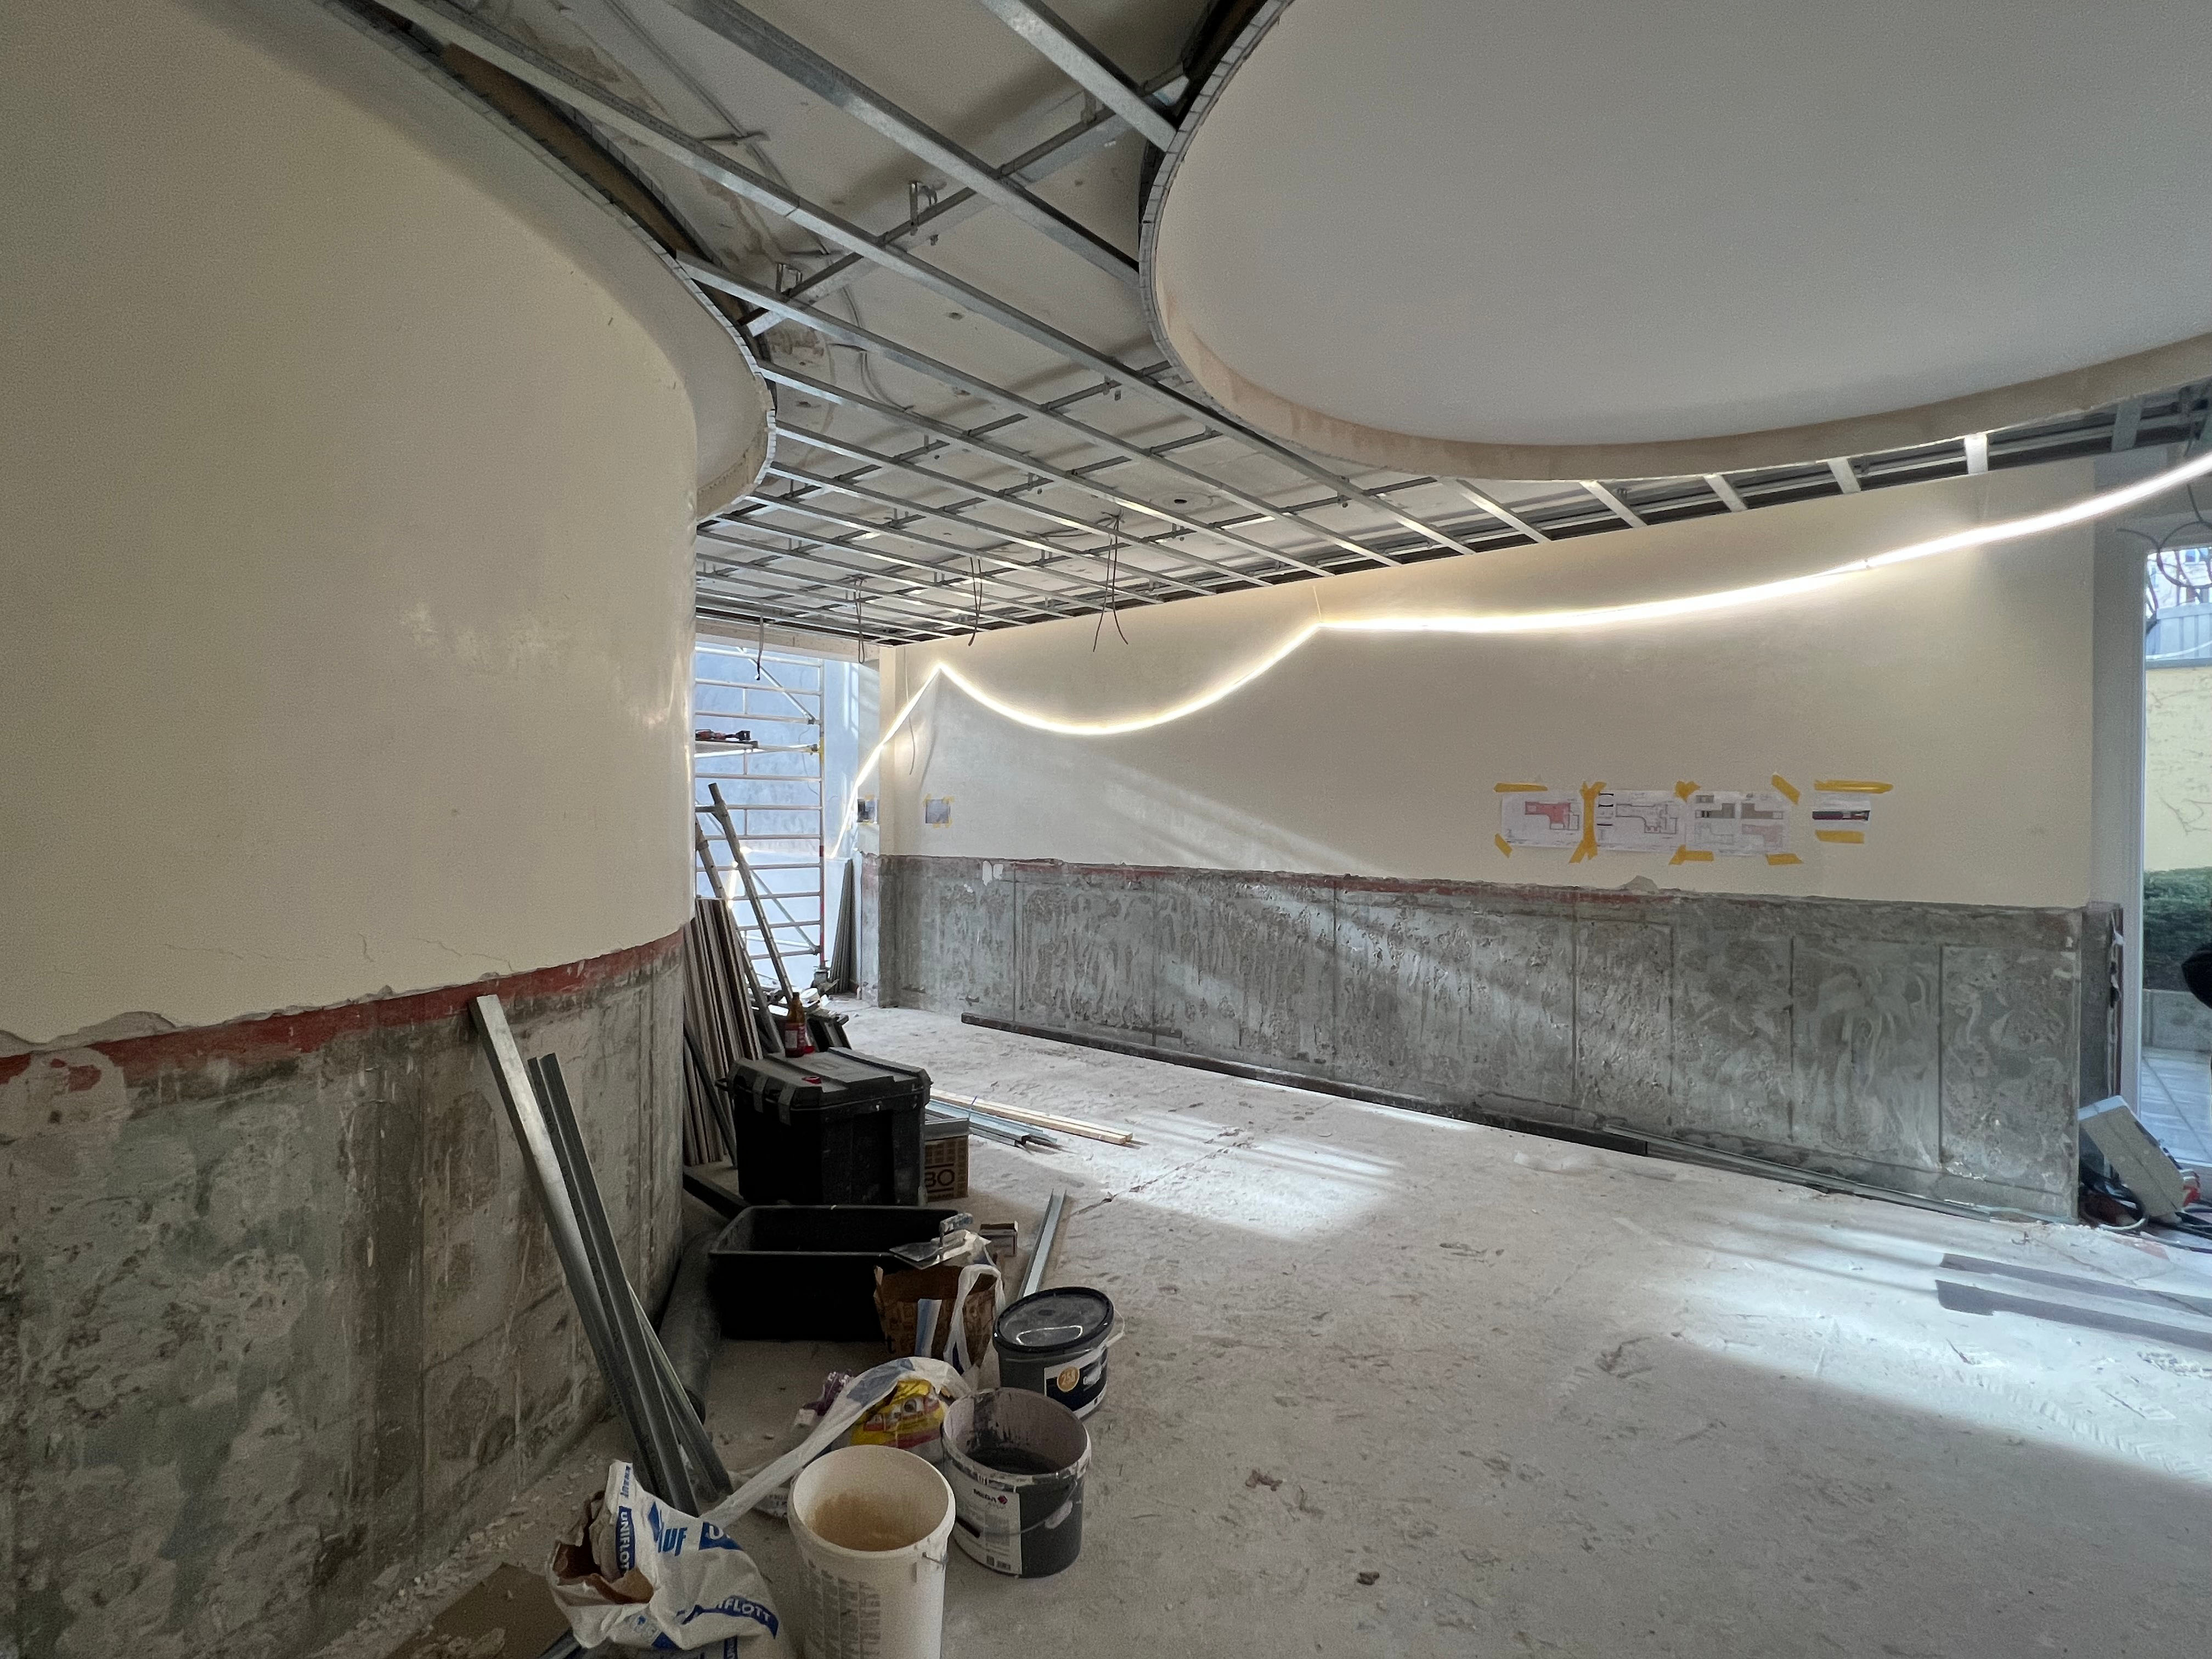
Im Bauprozess -
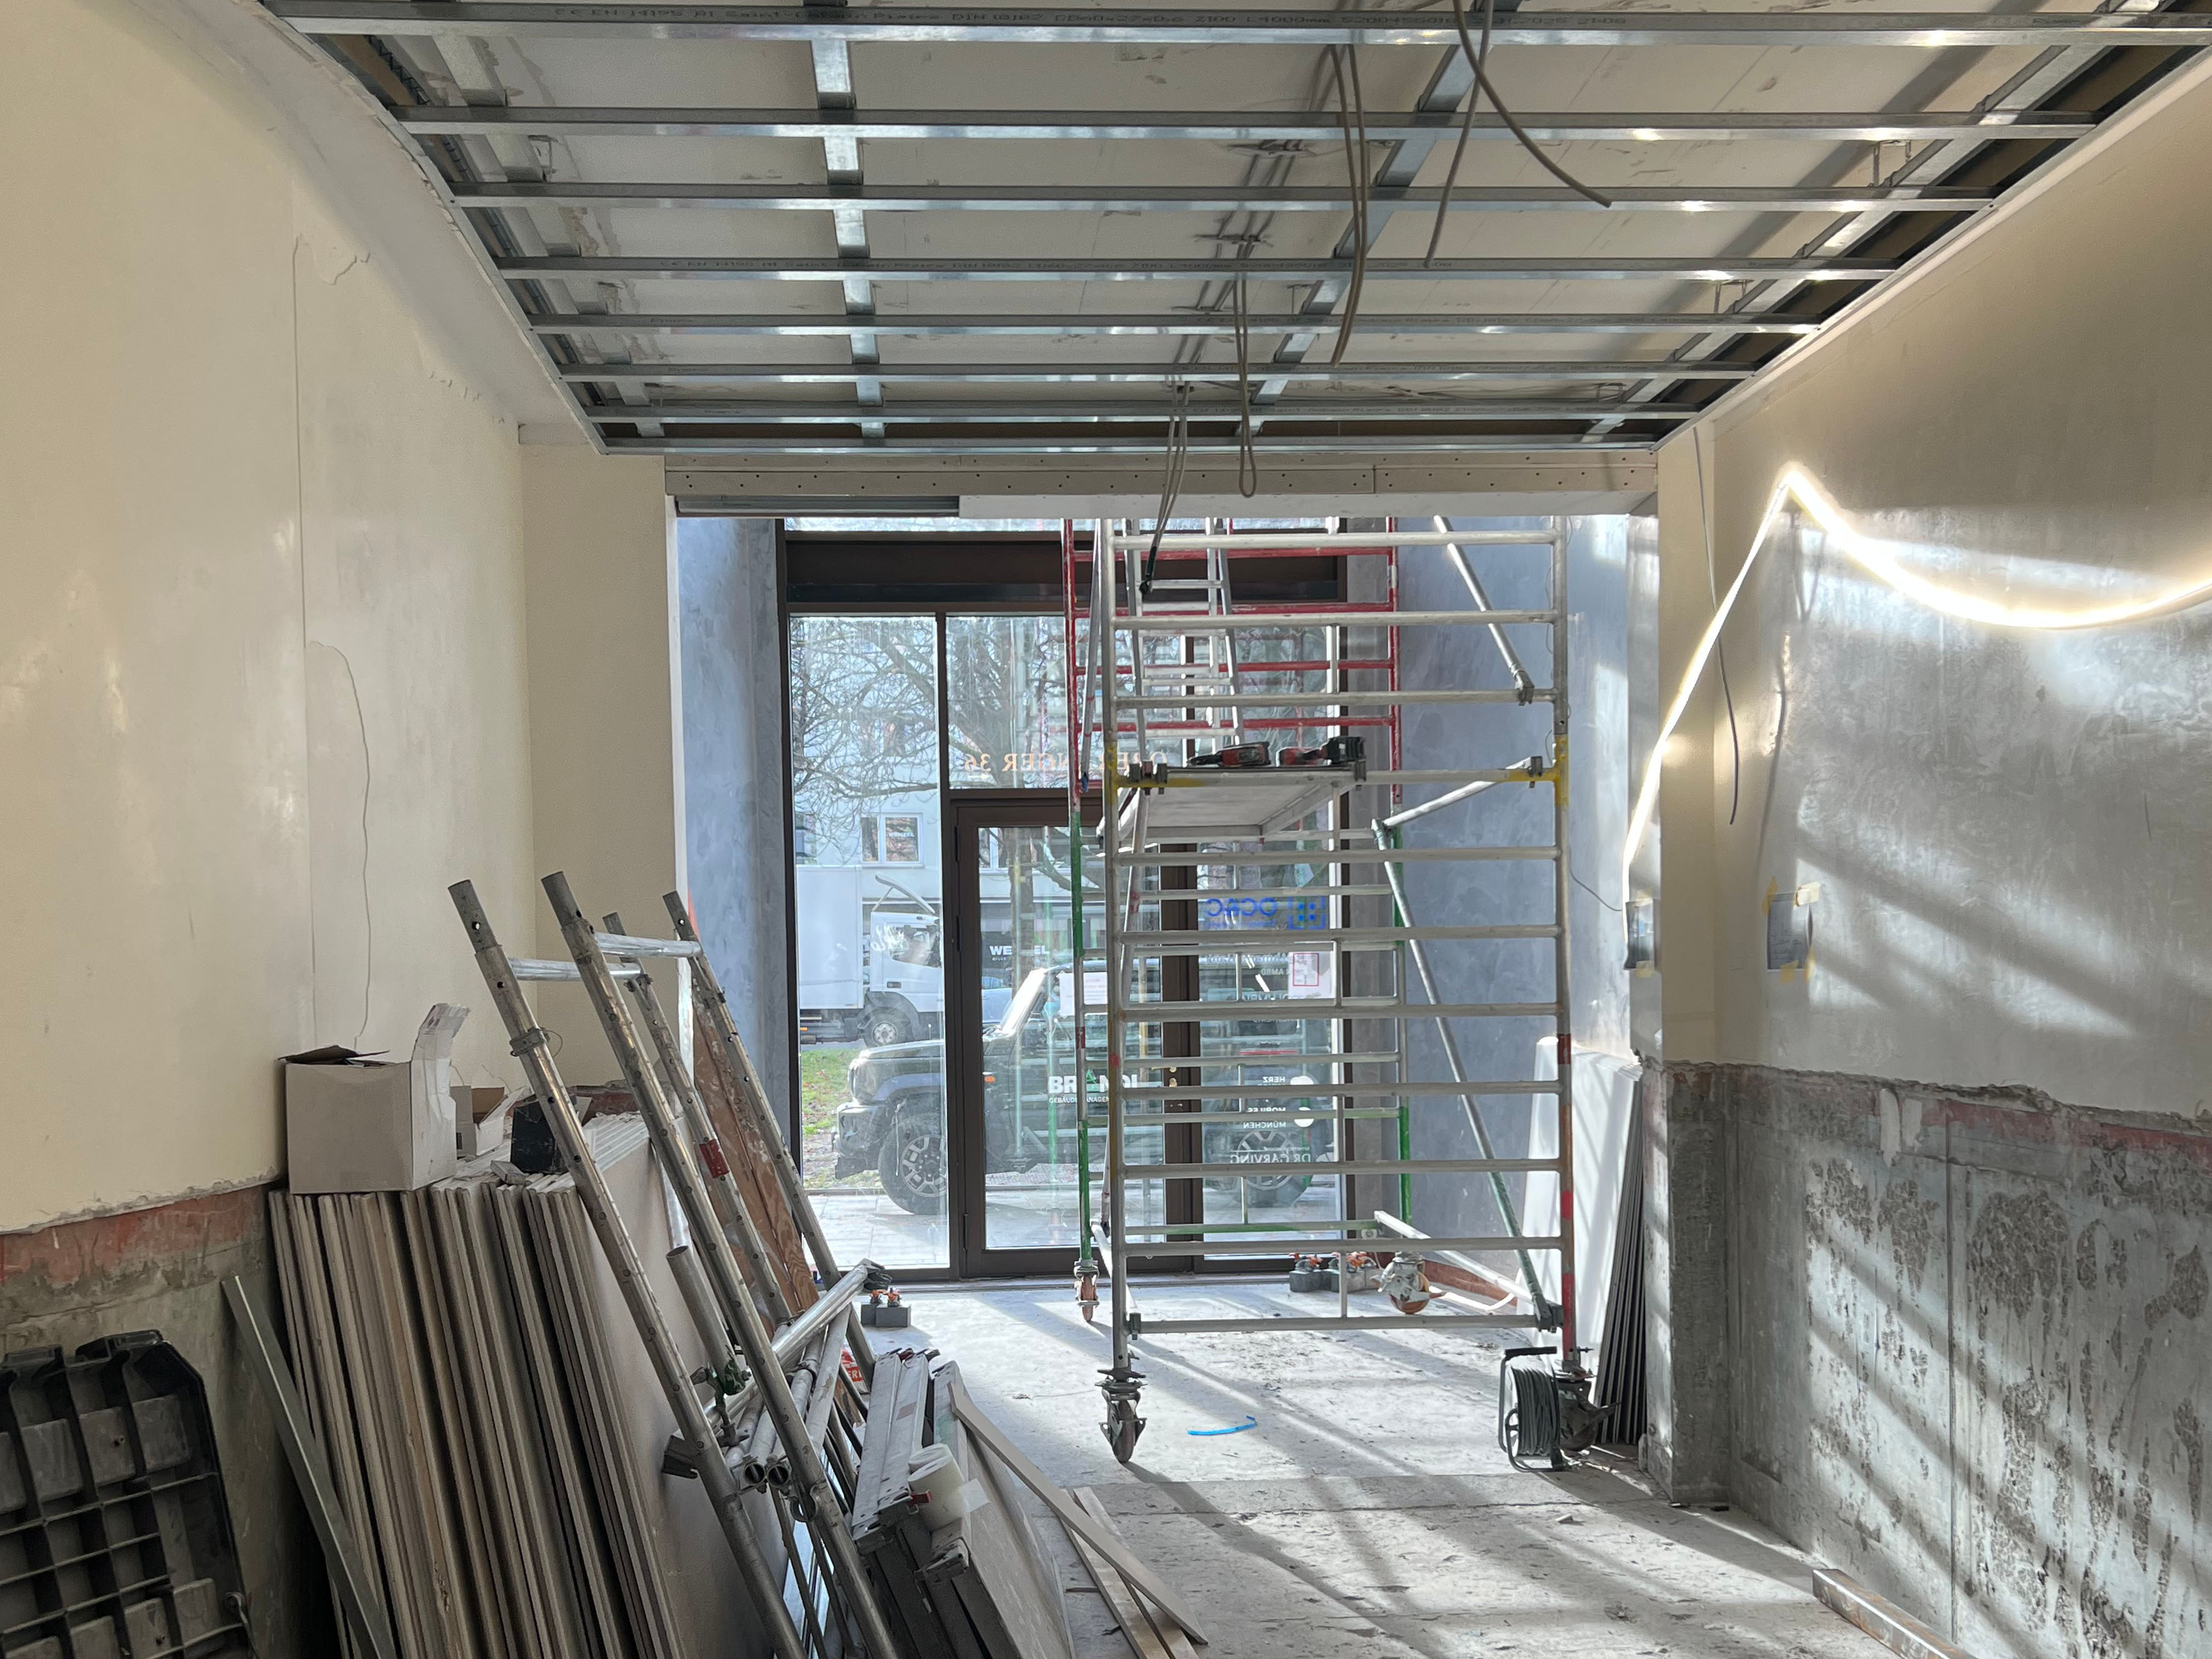
Bauprozess -
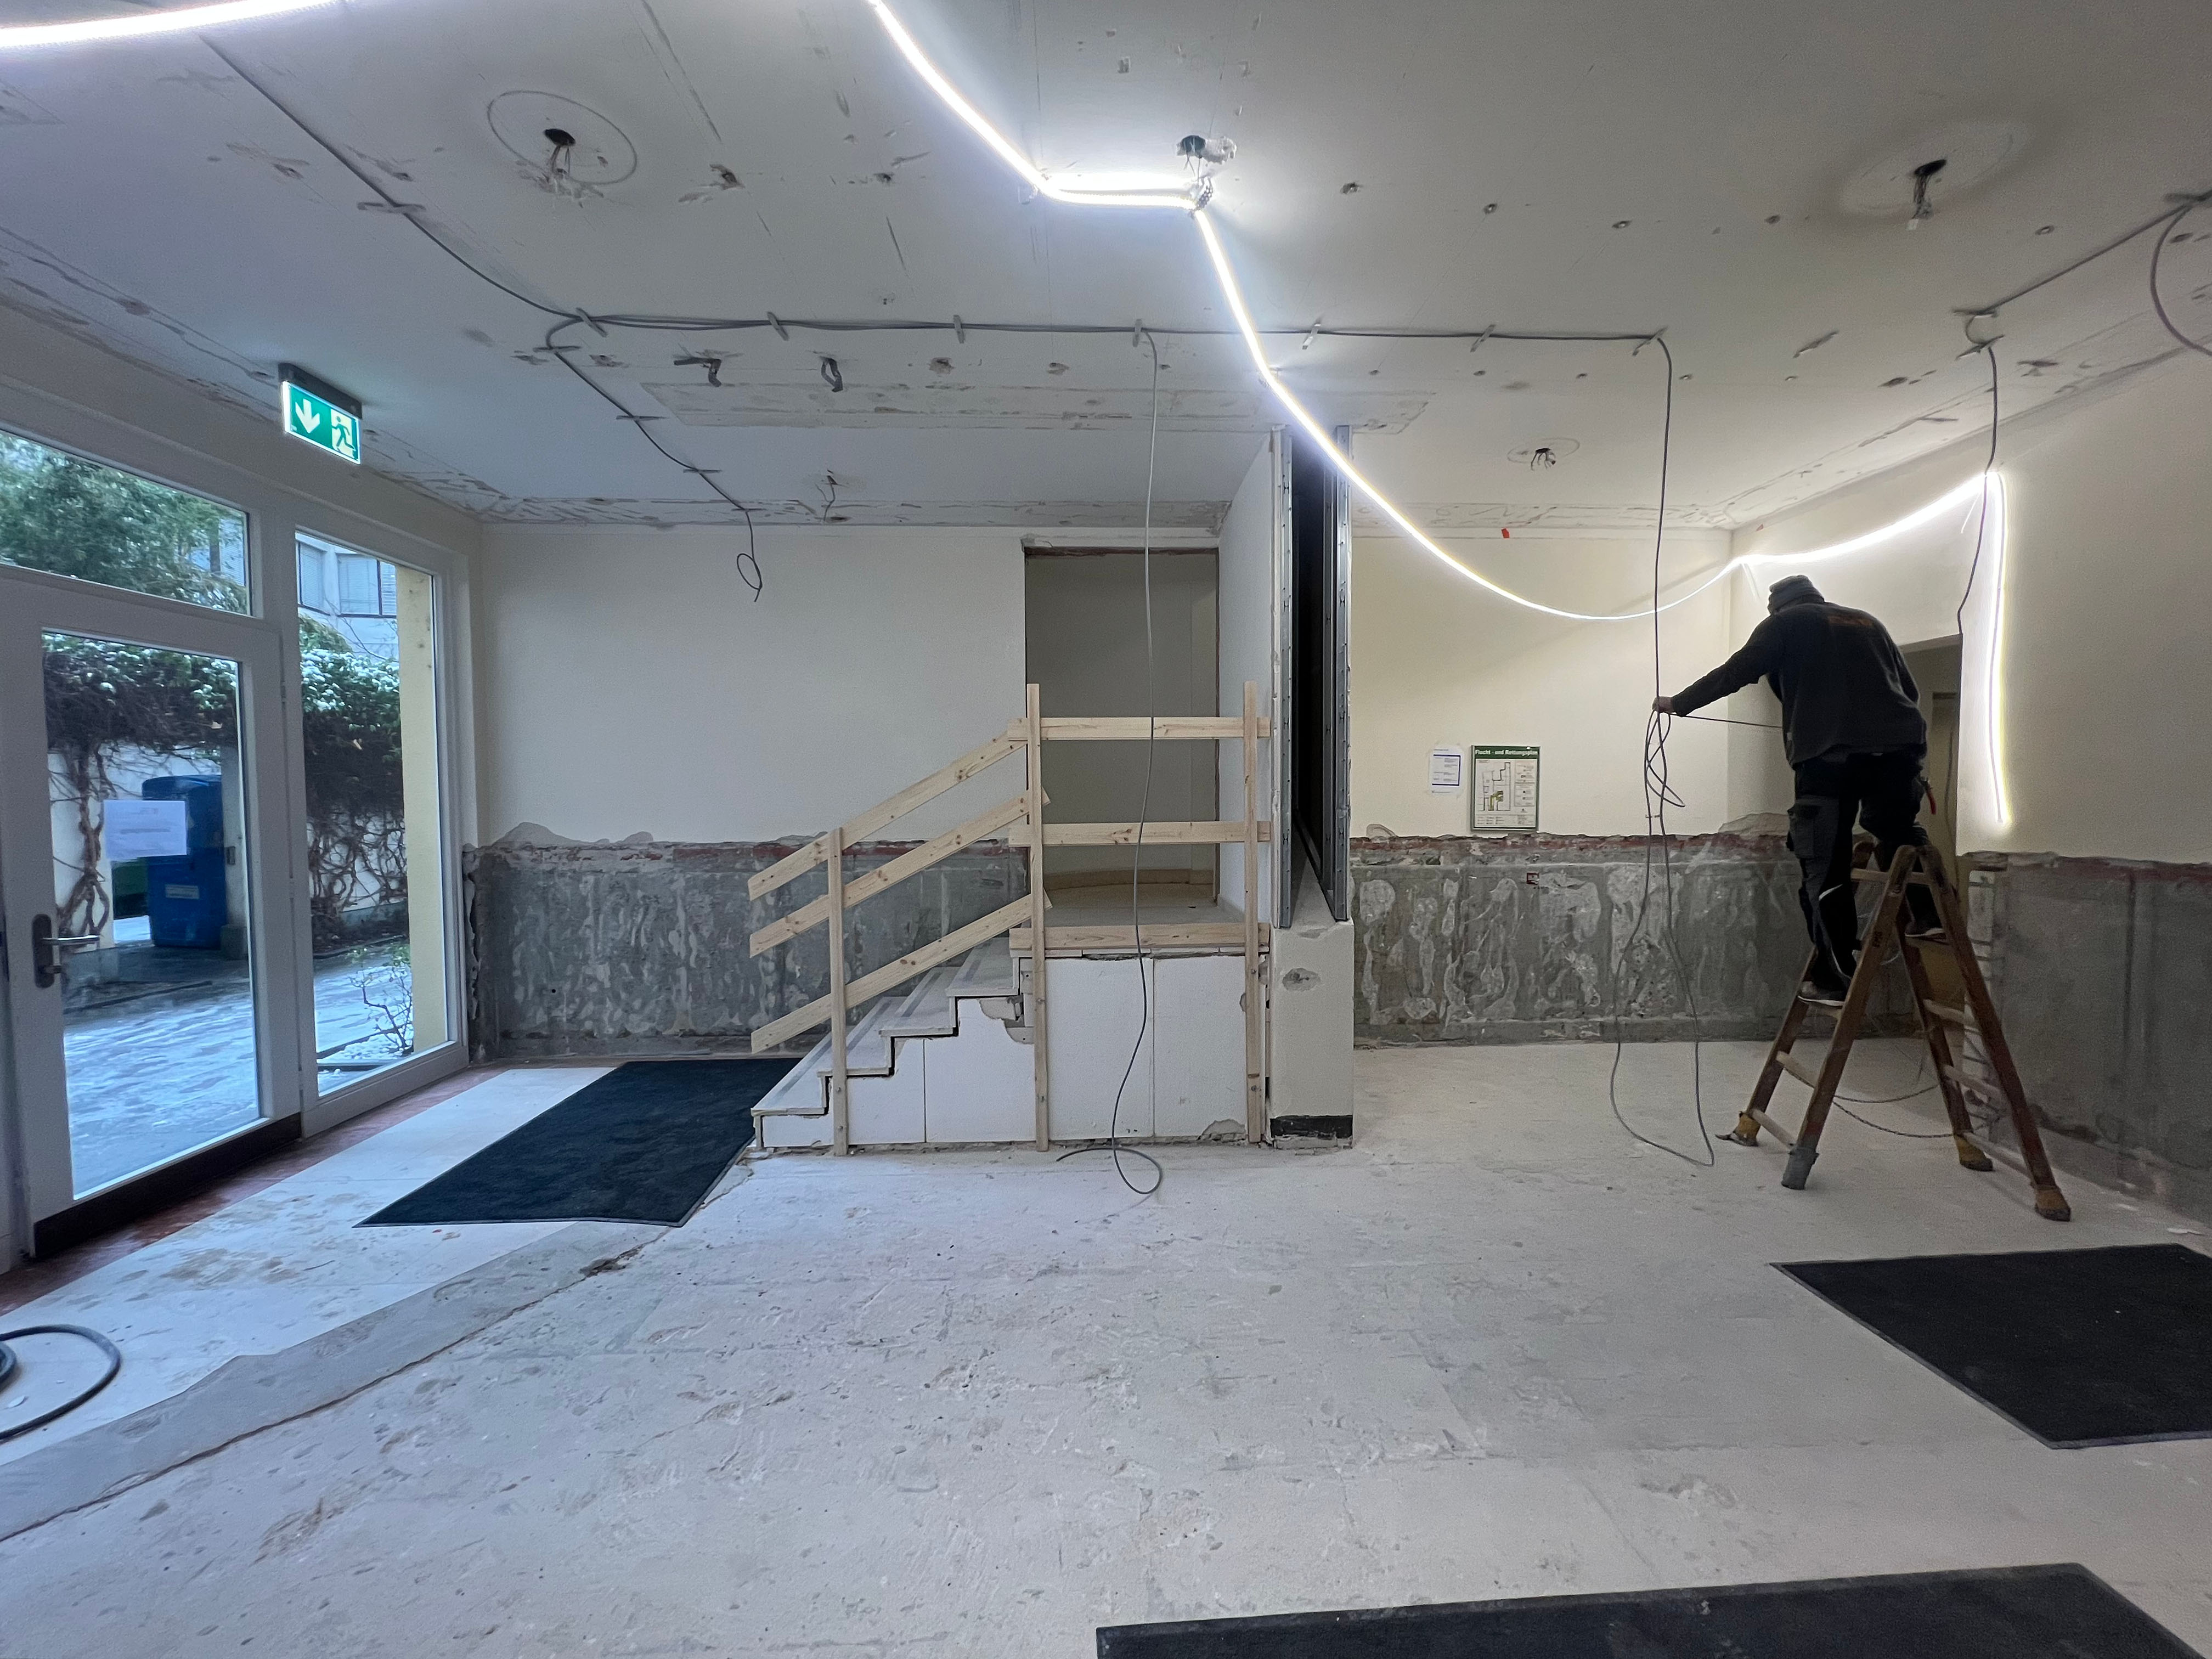
Bauprozess -
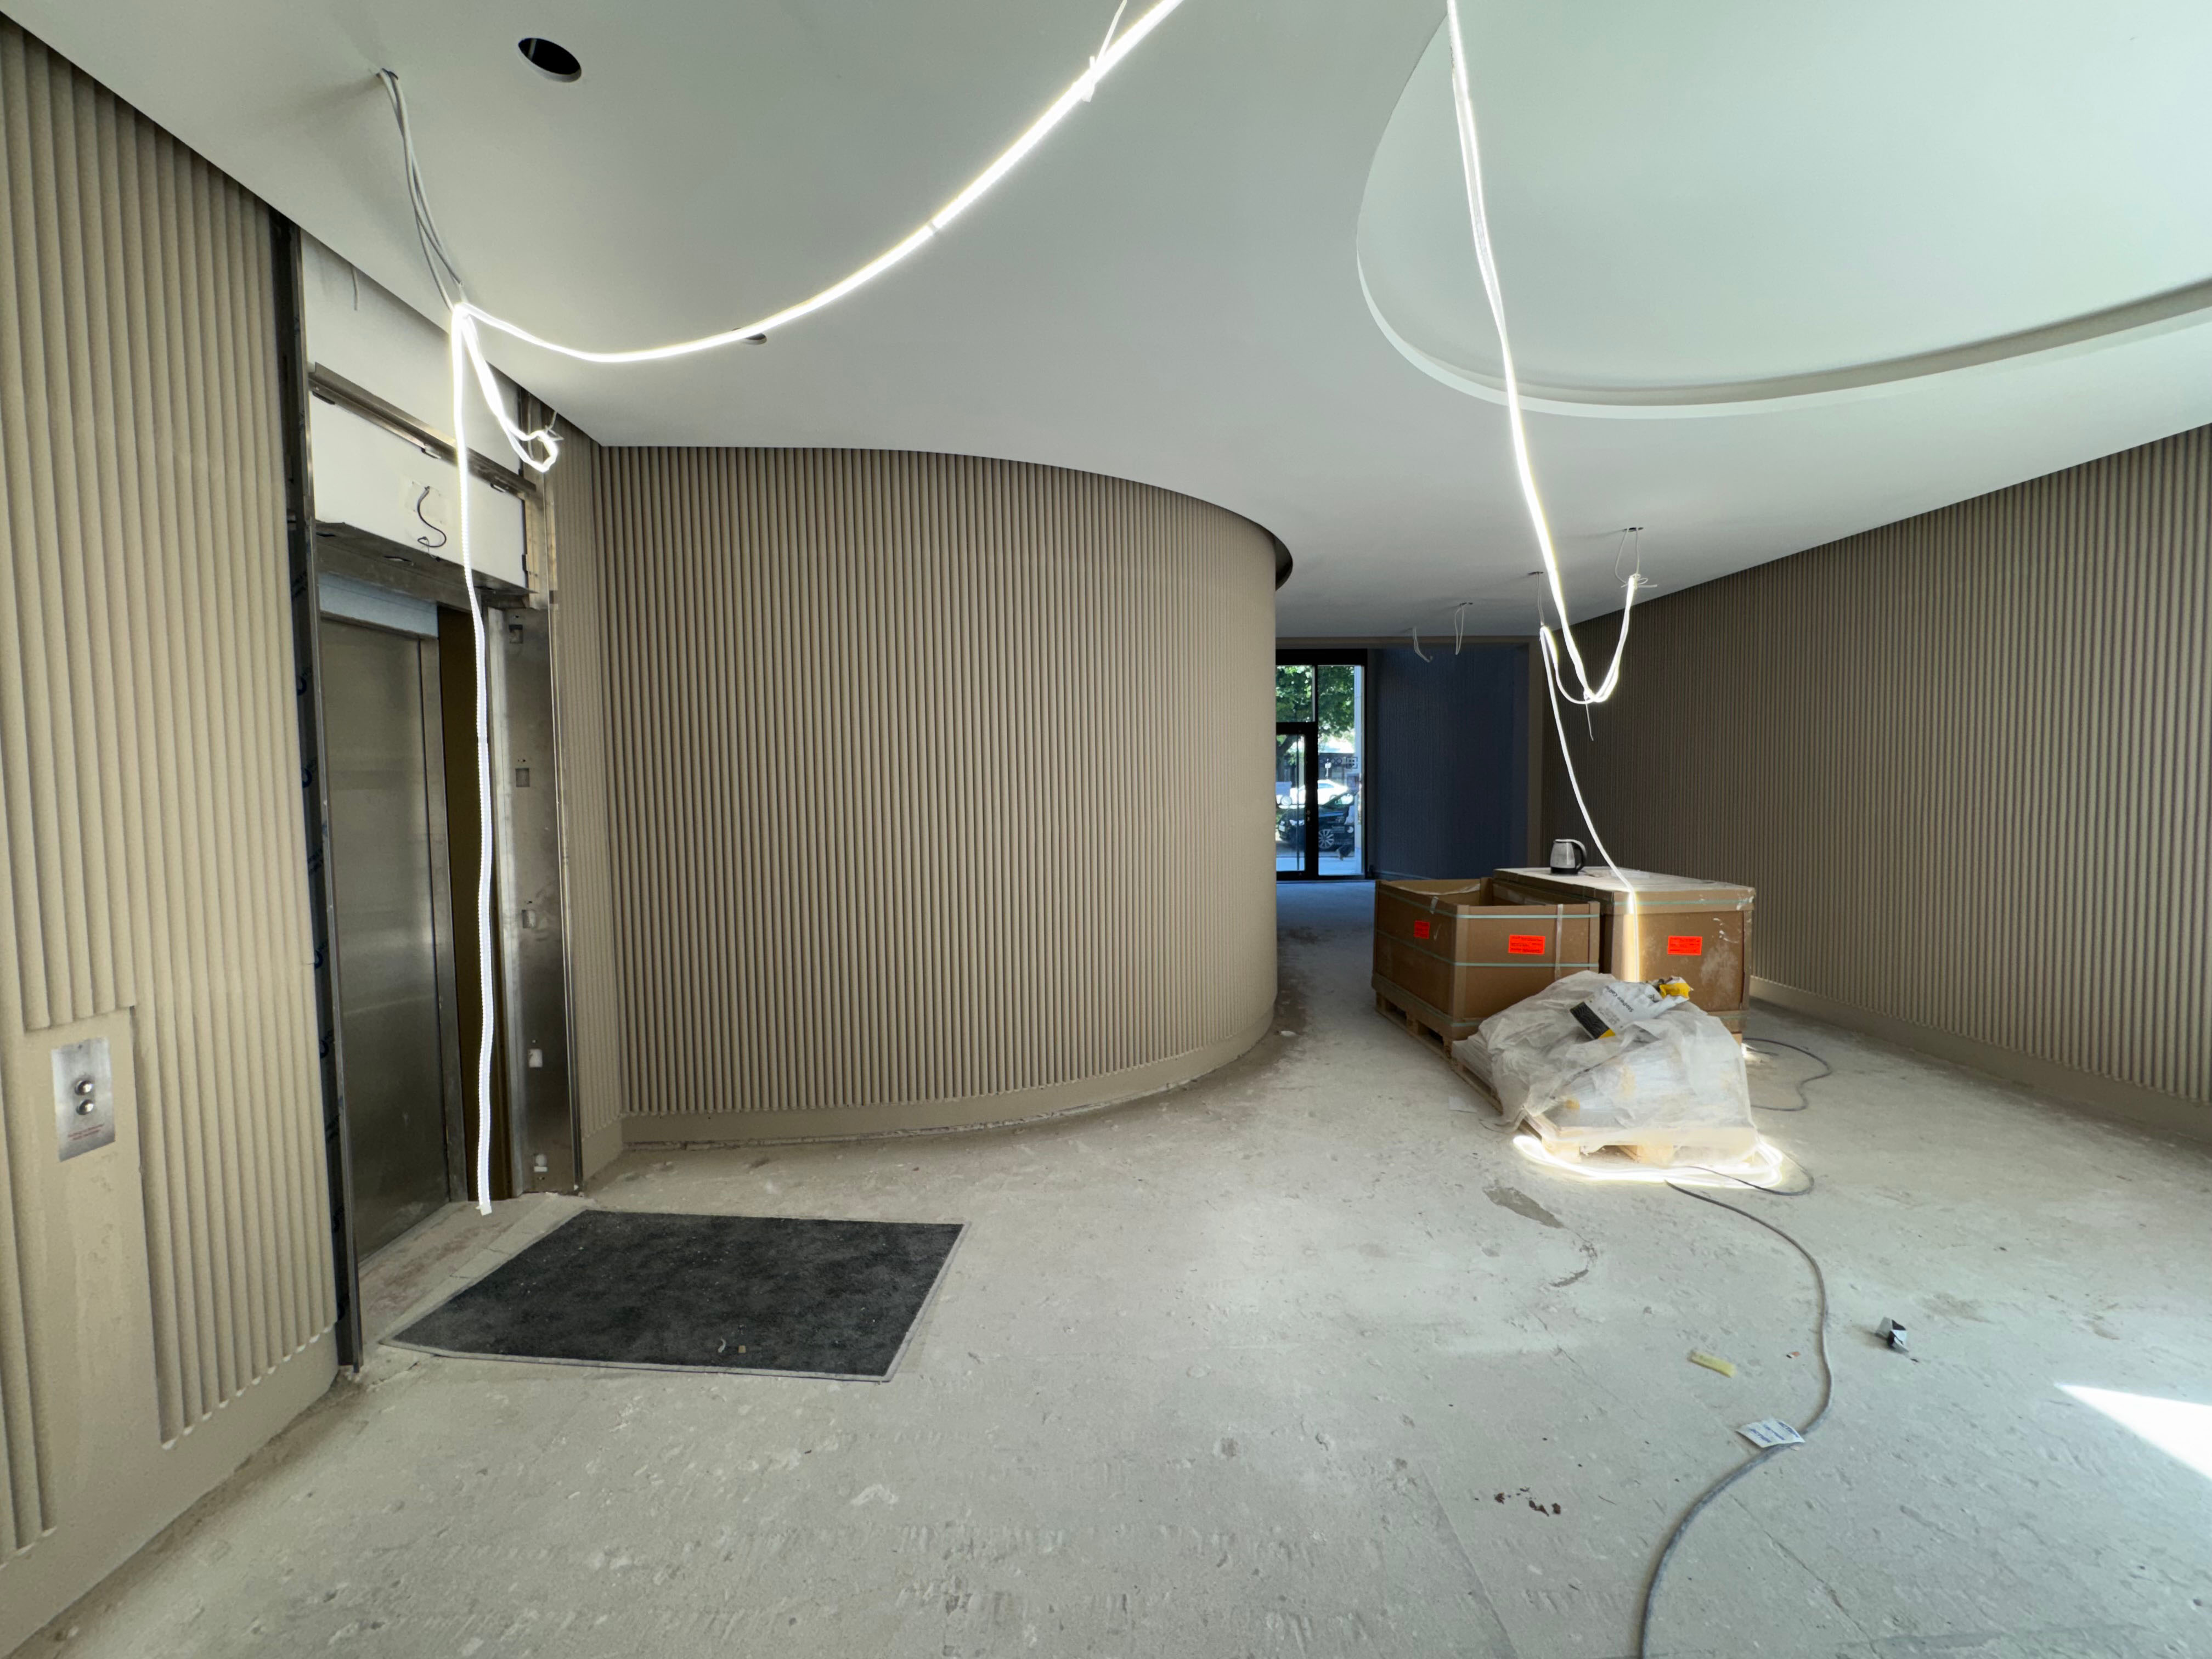
Bauprozess
0/0
0/0
Lighting Design
A central light cove marks the centre of the room and illuminates it discreetly and with restraint.
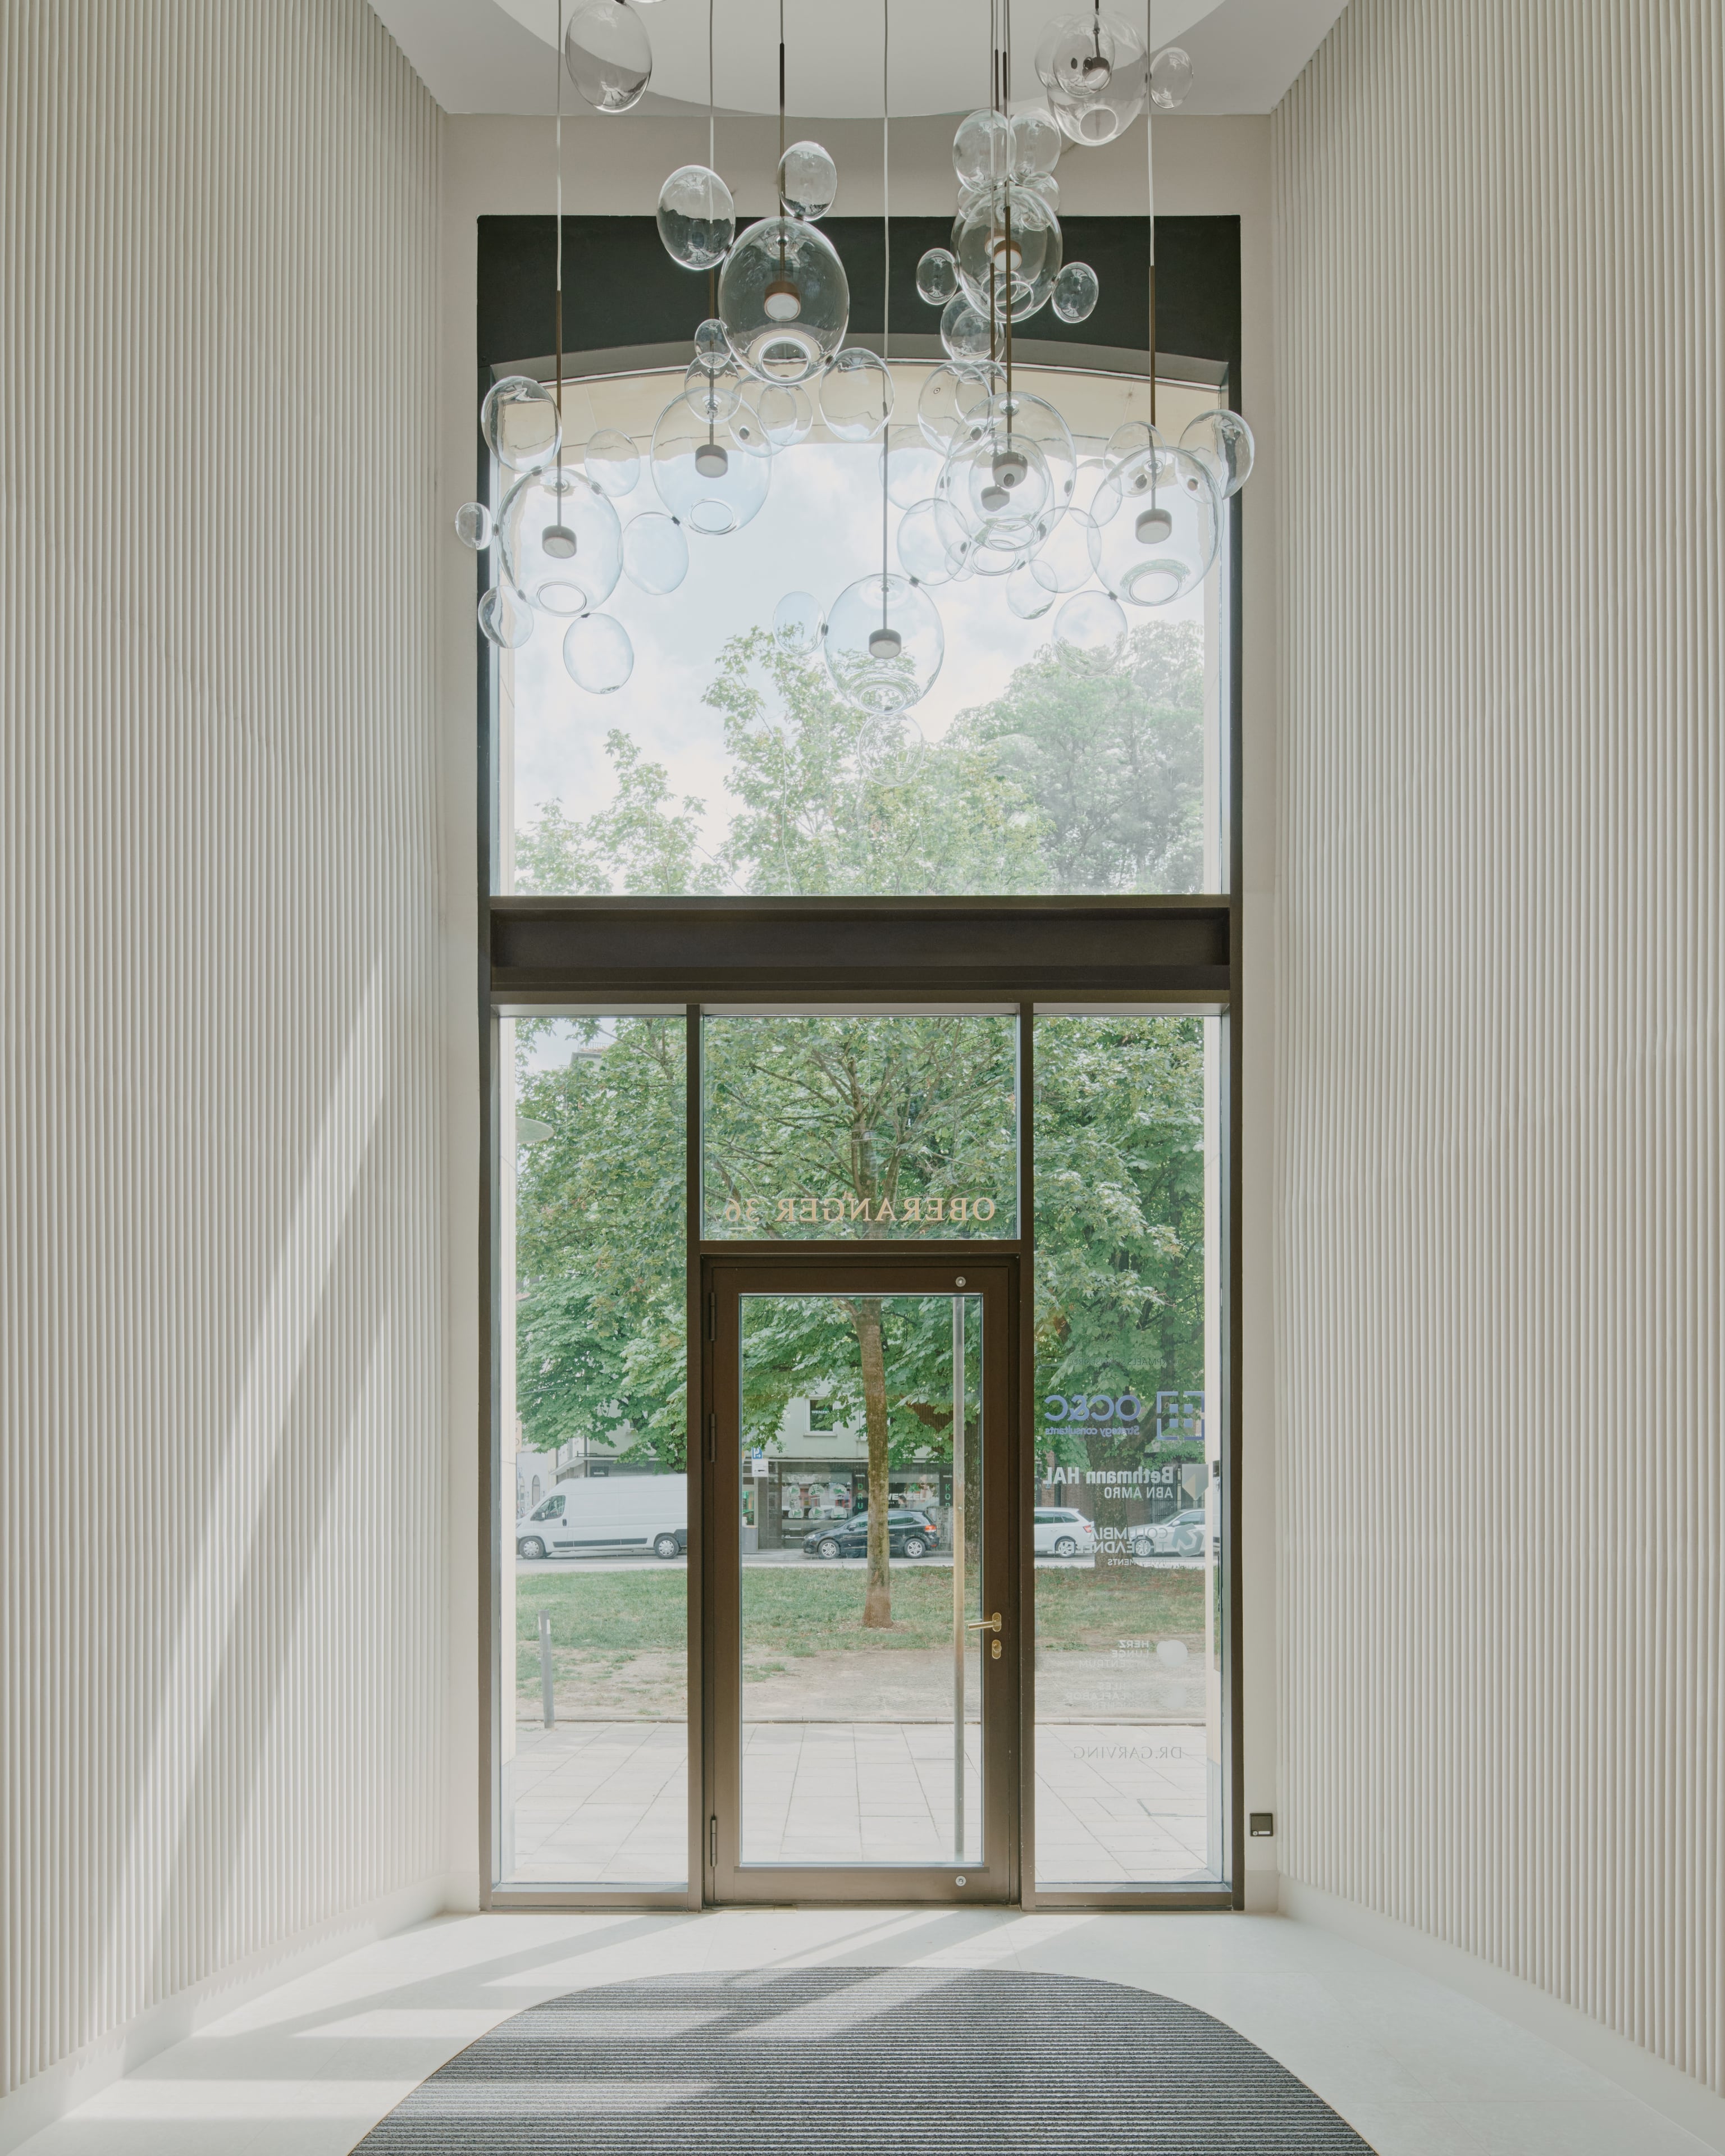
The entrance, which spans two floors, welcomes visitors with a hint of curved walls and a playful, handcrafted lighting ensemble, the Bolle Chandelier by Giopato & Coombes.
Wayfinding and Unity
The route through the building is clear and inviting. Signage provides orientation: a wall made of satin glass is placed centrally and is easy to see.
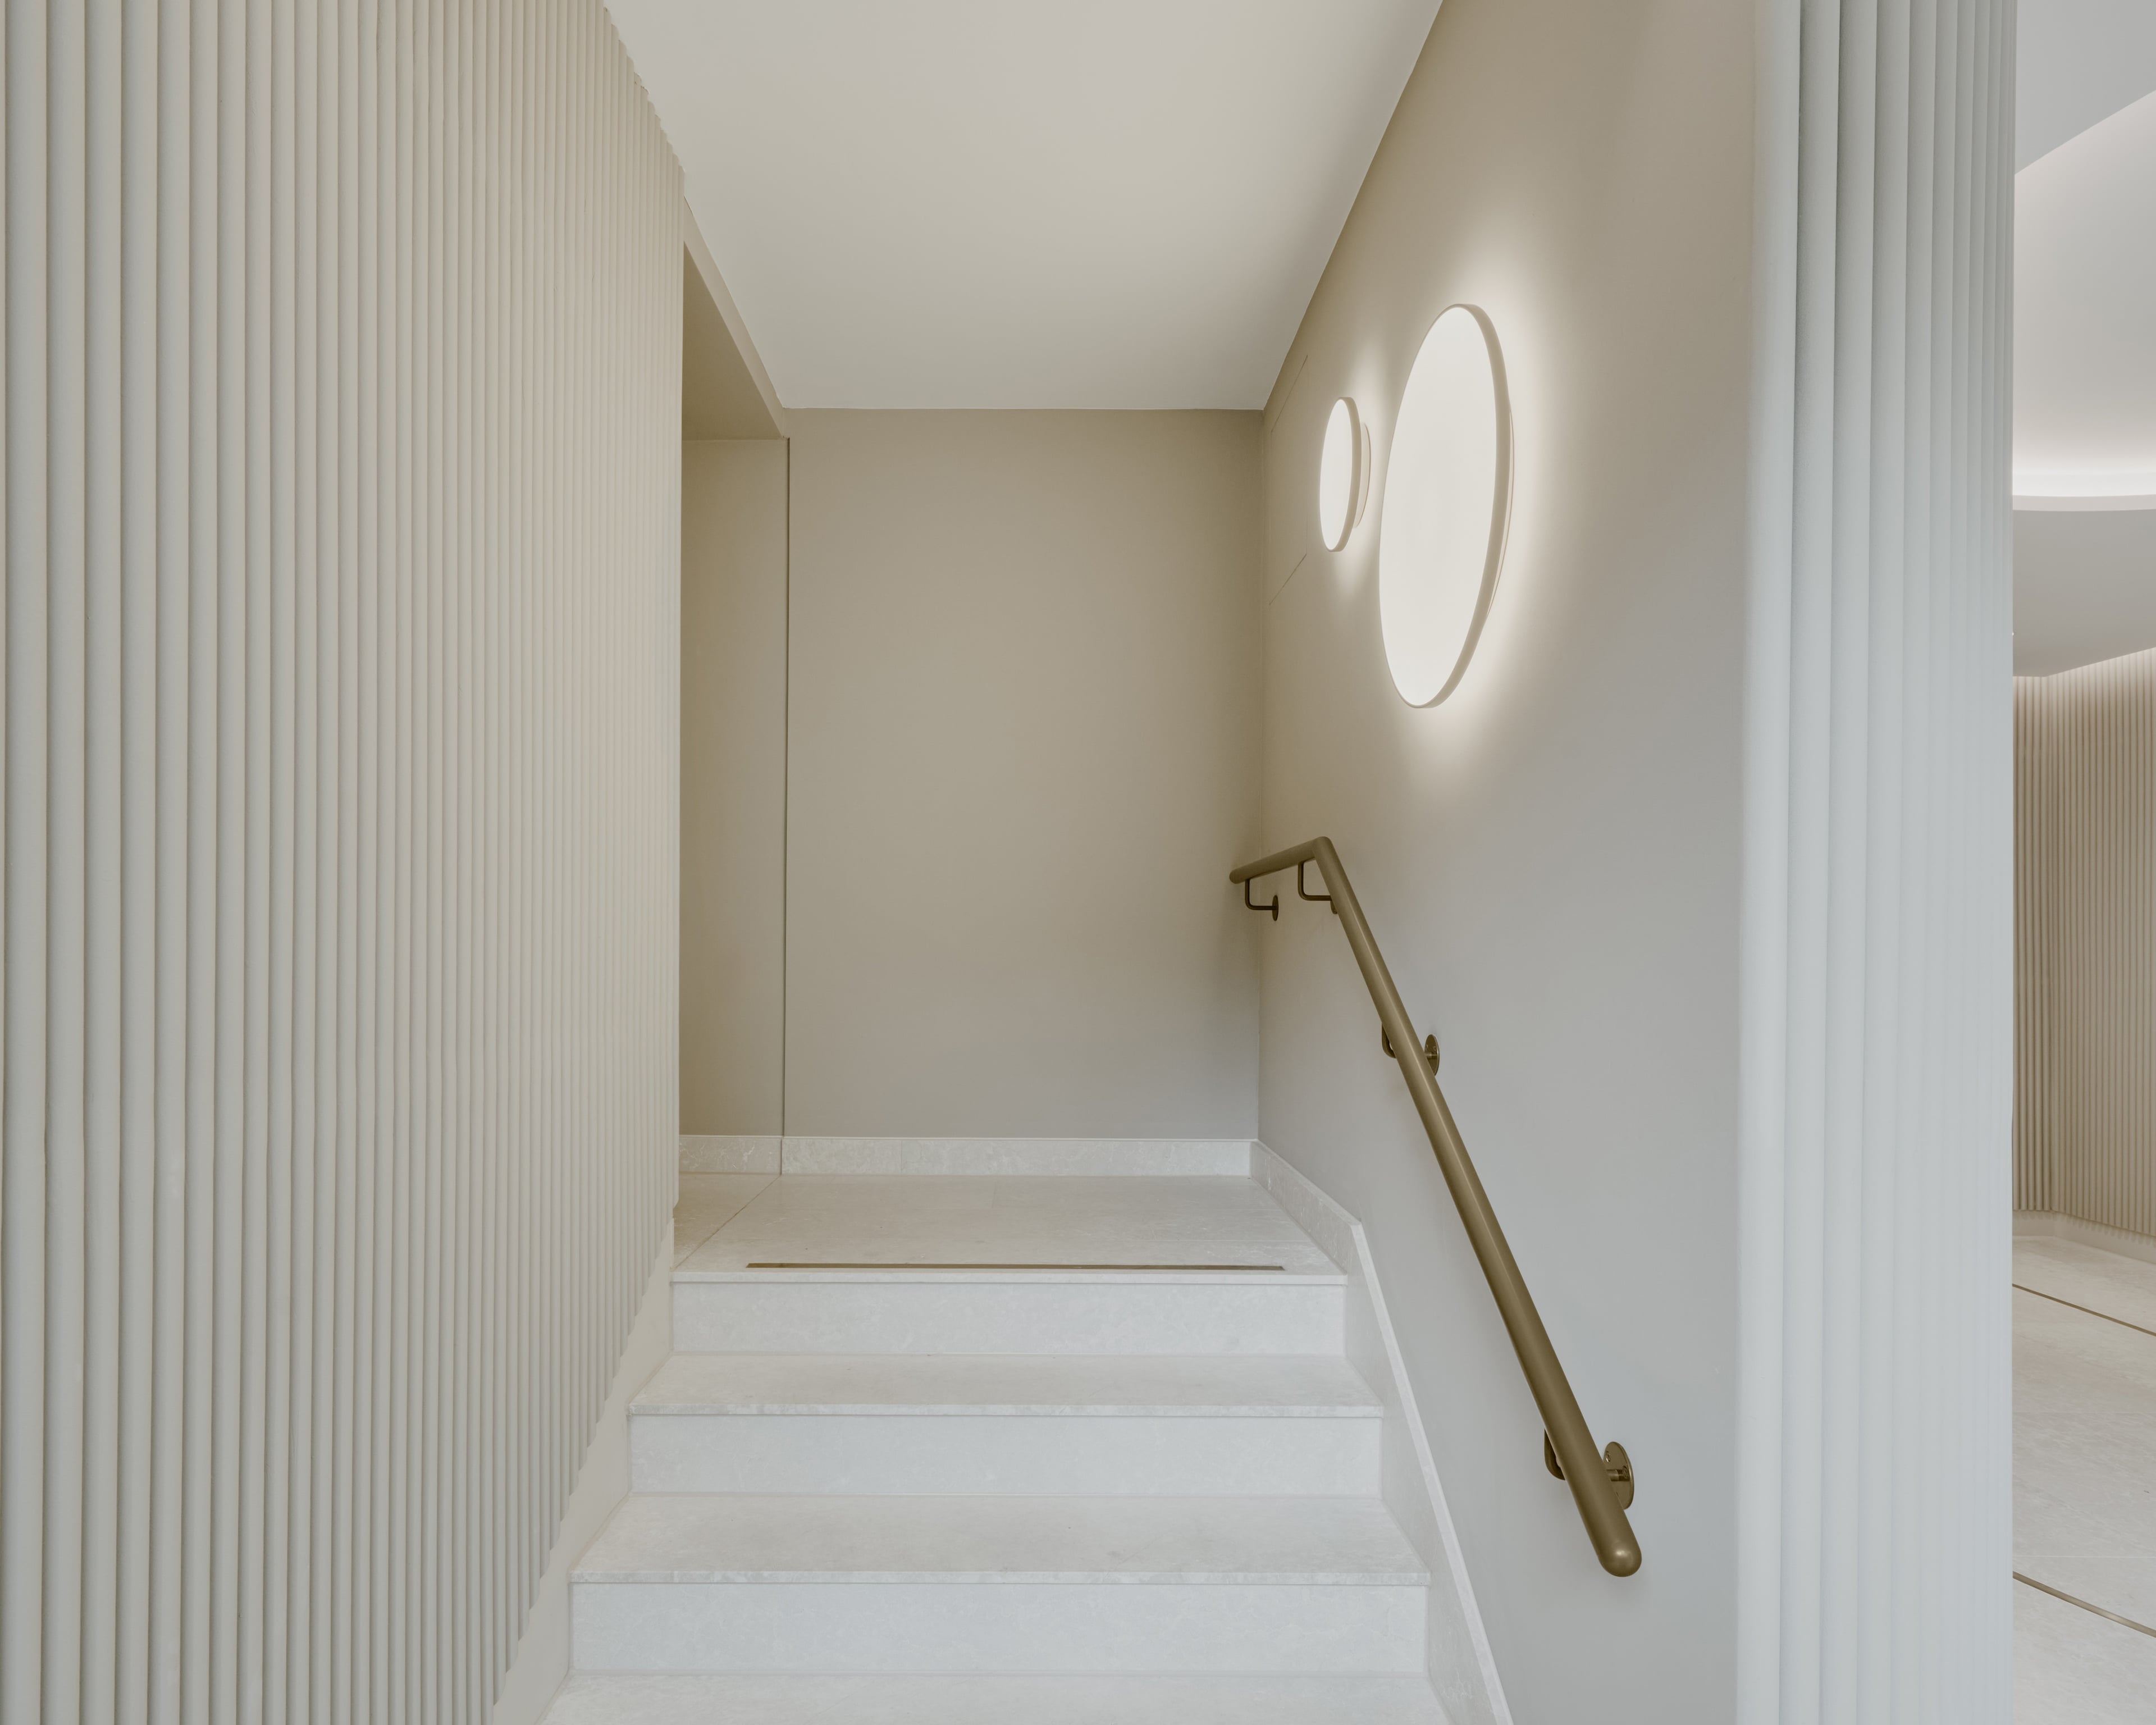
Required escape routes are concealed and integrated into the overall design principle. The stairwell lies behind an invisible door set flush with the wall. Fire safety requirements are integrated into the design with considerable effort.
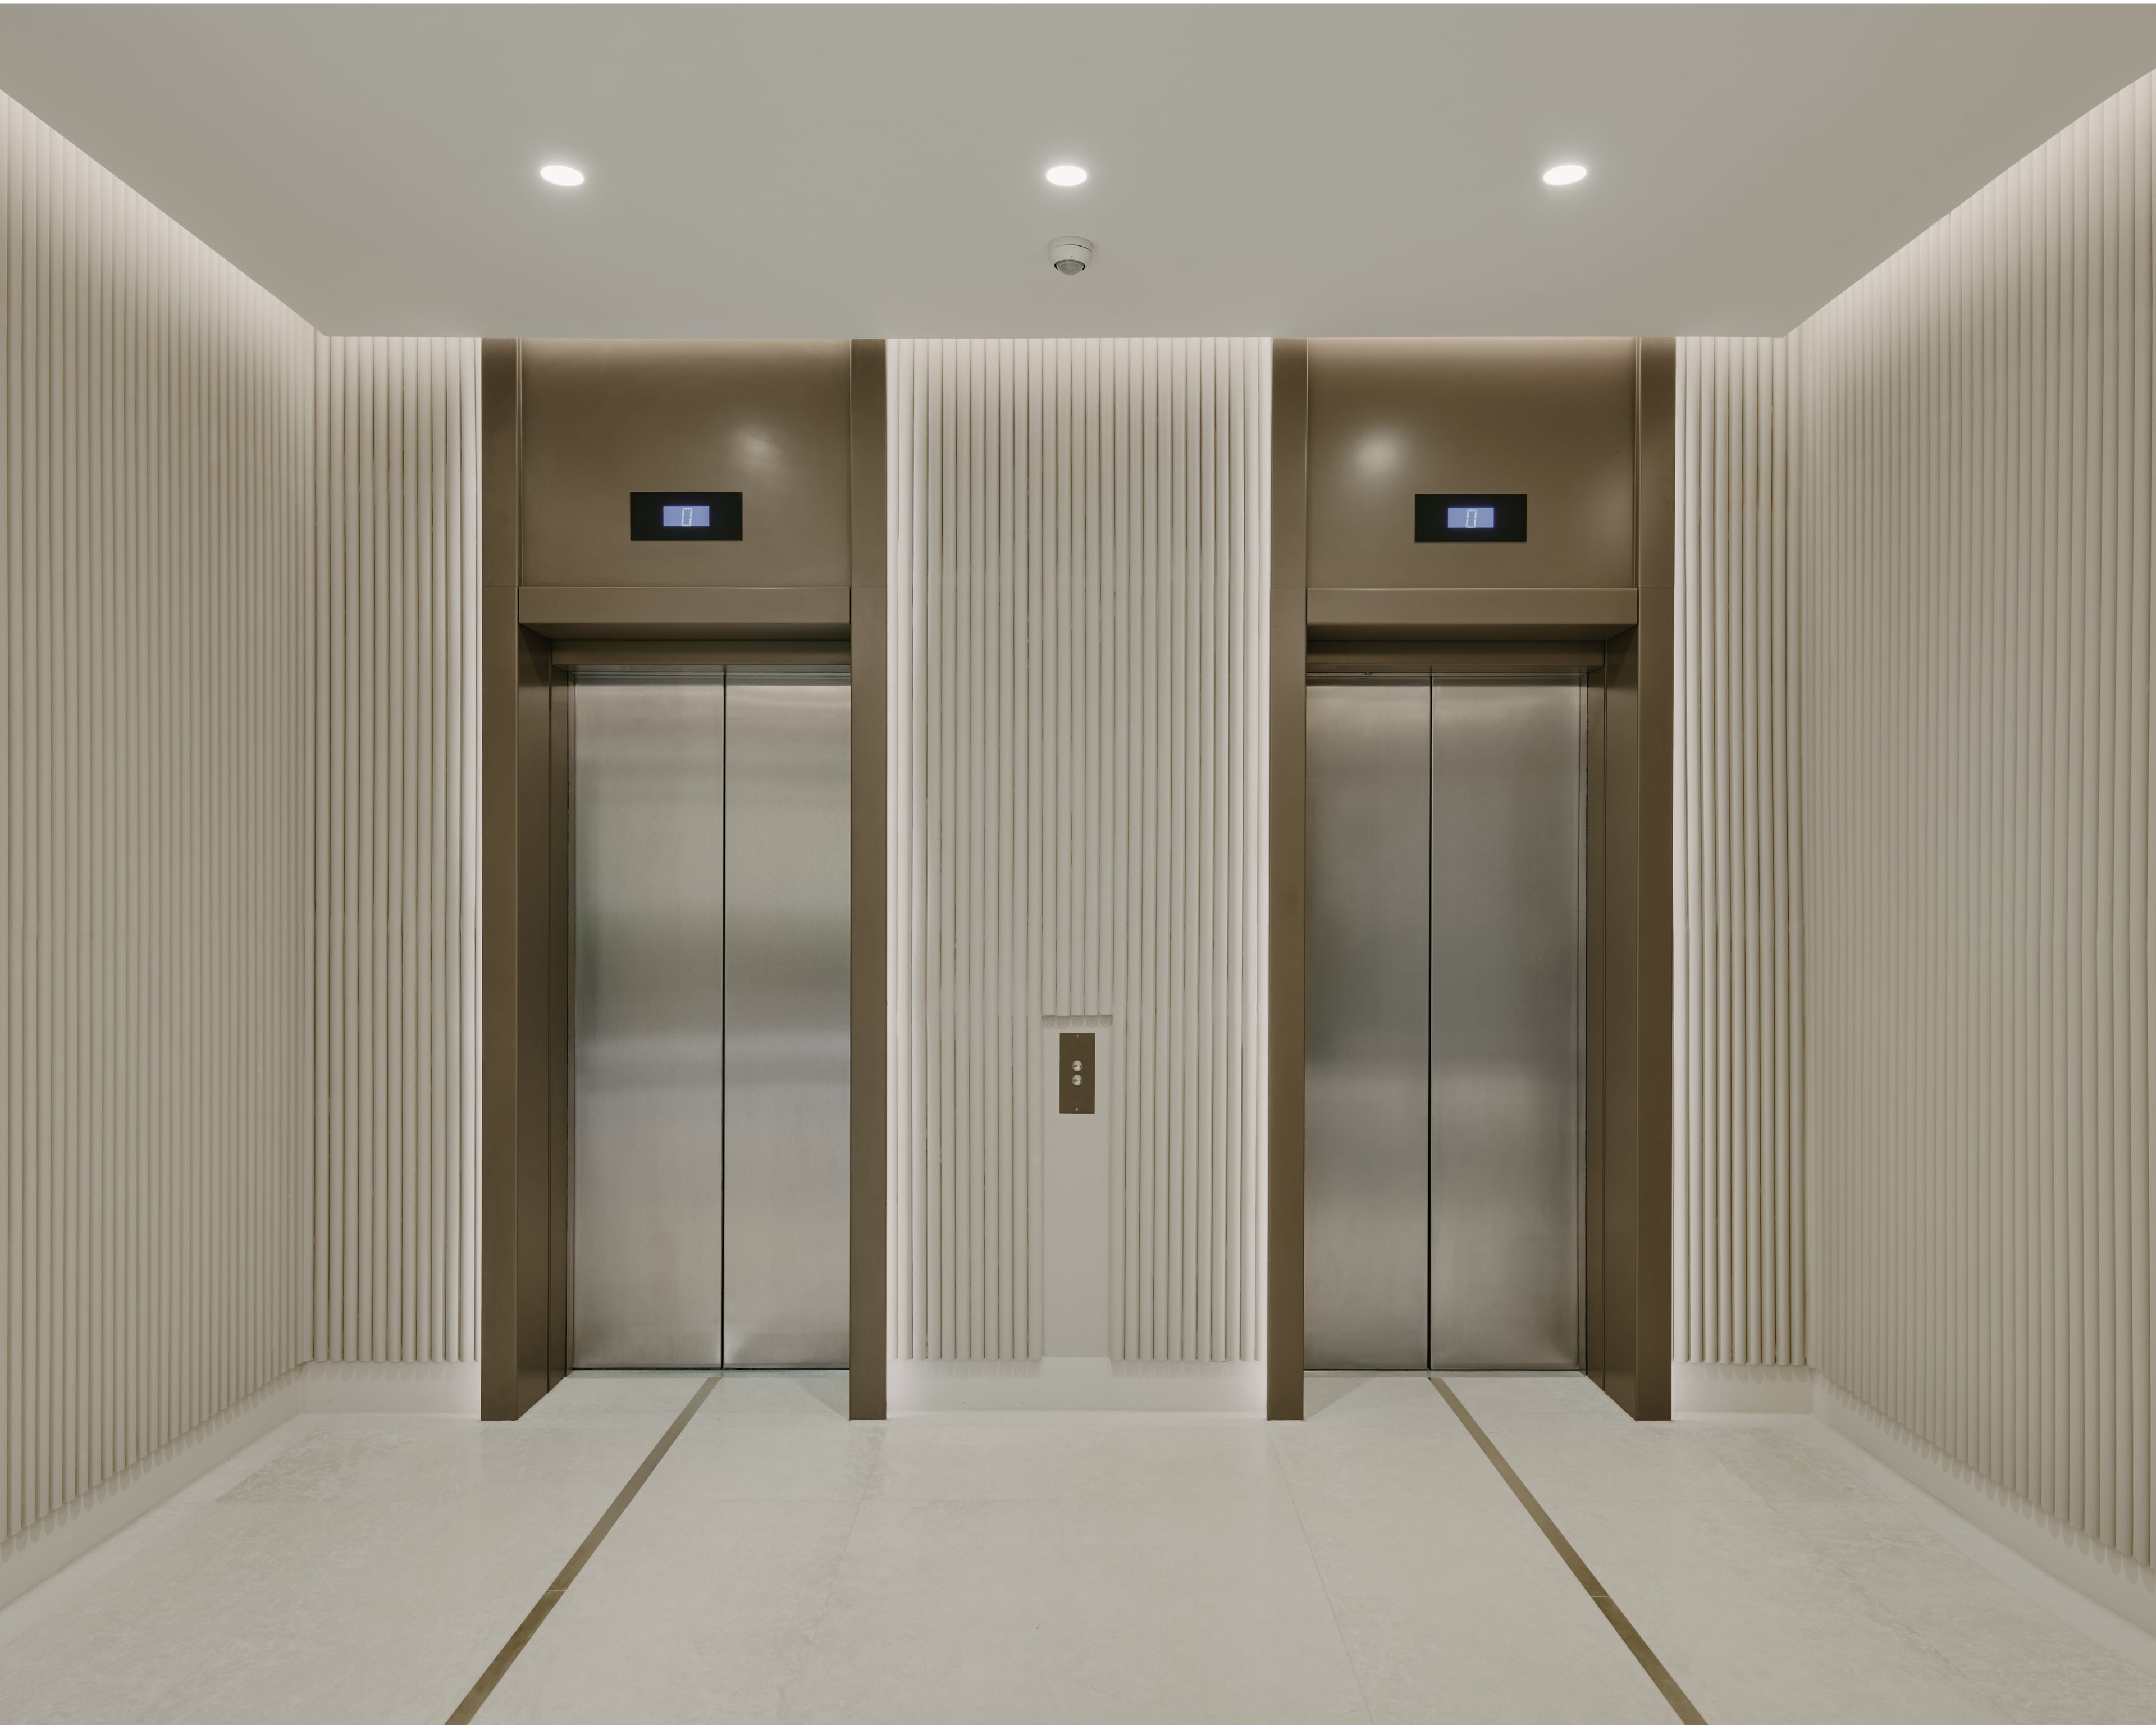
Design elements of the entrance extend via the existing elevators to all floors: new elevator portals, targeted repairs and round lights as in the foyer carry the design idea from floor to floor and make the building a single unit.
0/0
Bright and clearly structured, the building opens outward through its entrance and conveys calm elegance. It draws on the tradition of Munich's old town without closing itself off to modernity. The interior design extends across all floors, and the building's high design ambition can once again be experienced as a whole.