In addition to preserving the existing structure, revitalization efforts often seek to integrate new uses into existing buildings.
0/0
0/0
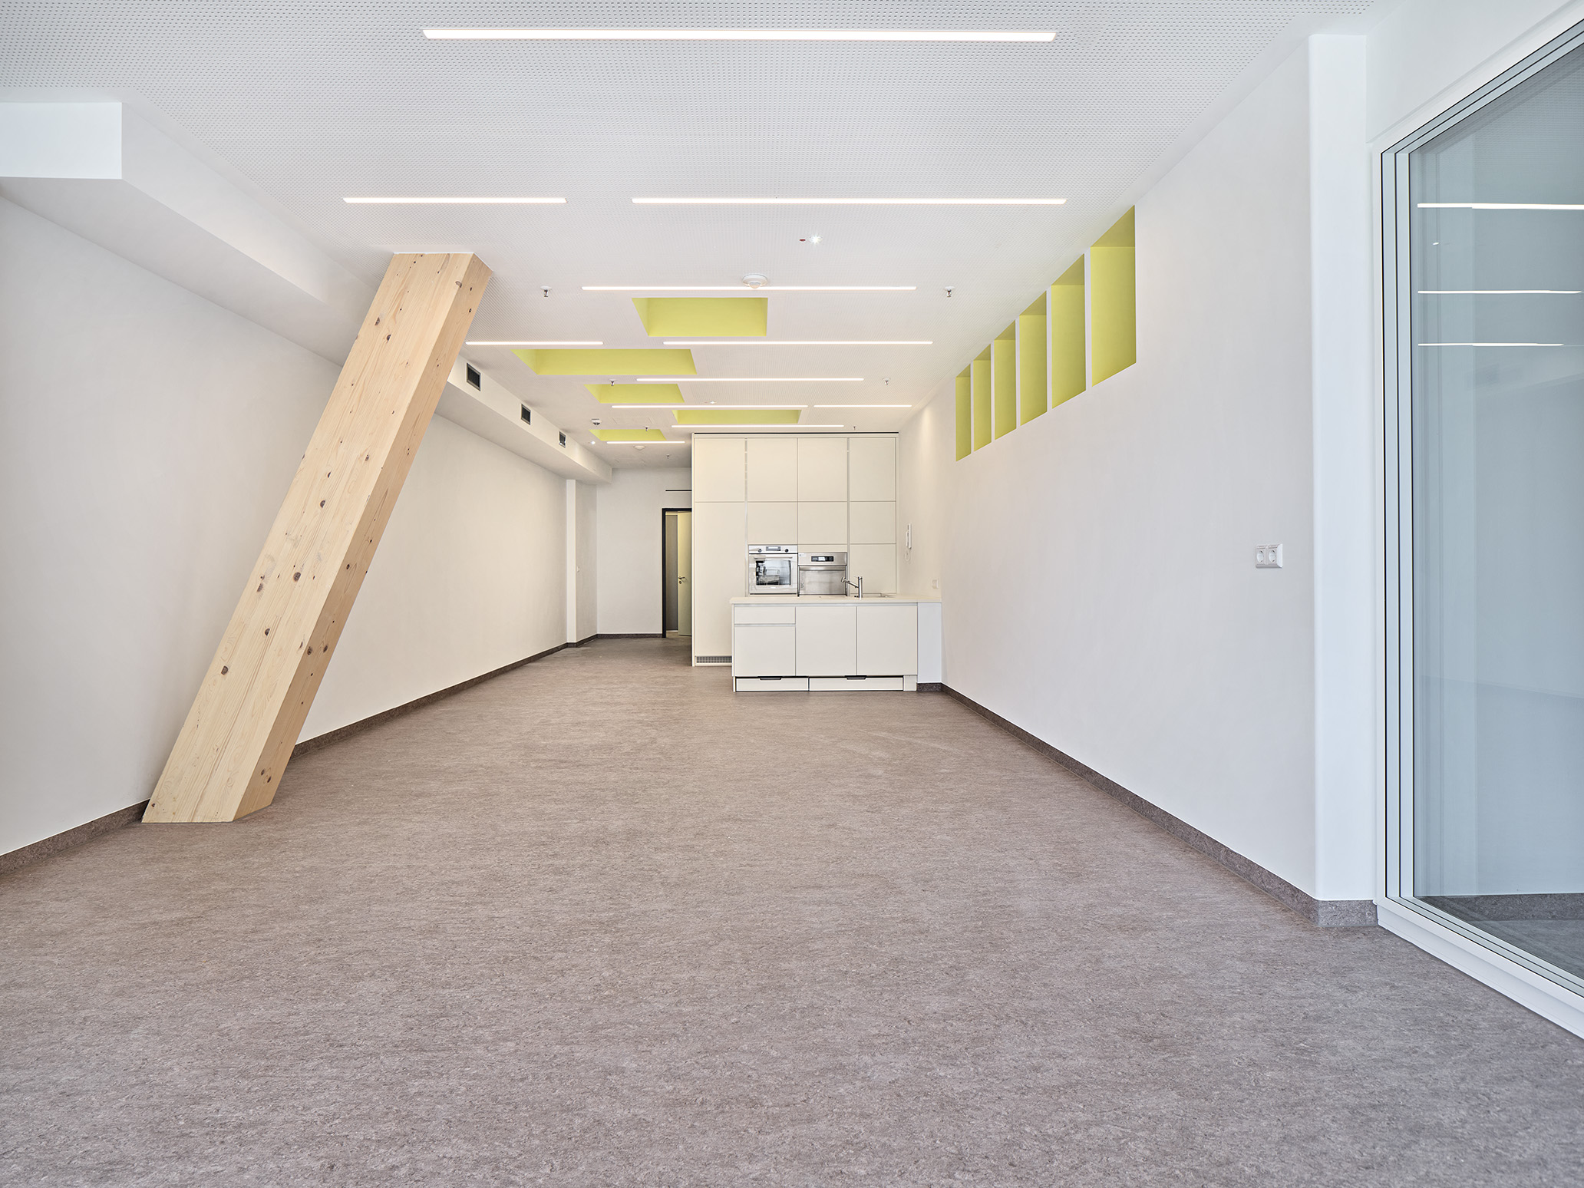
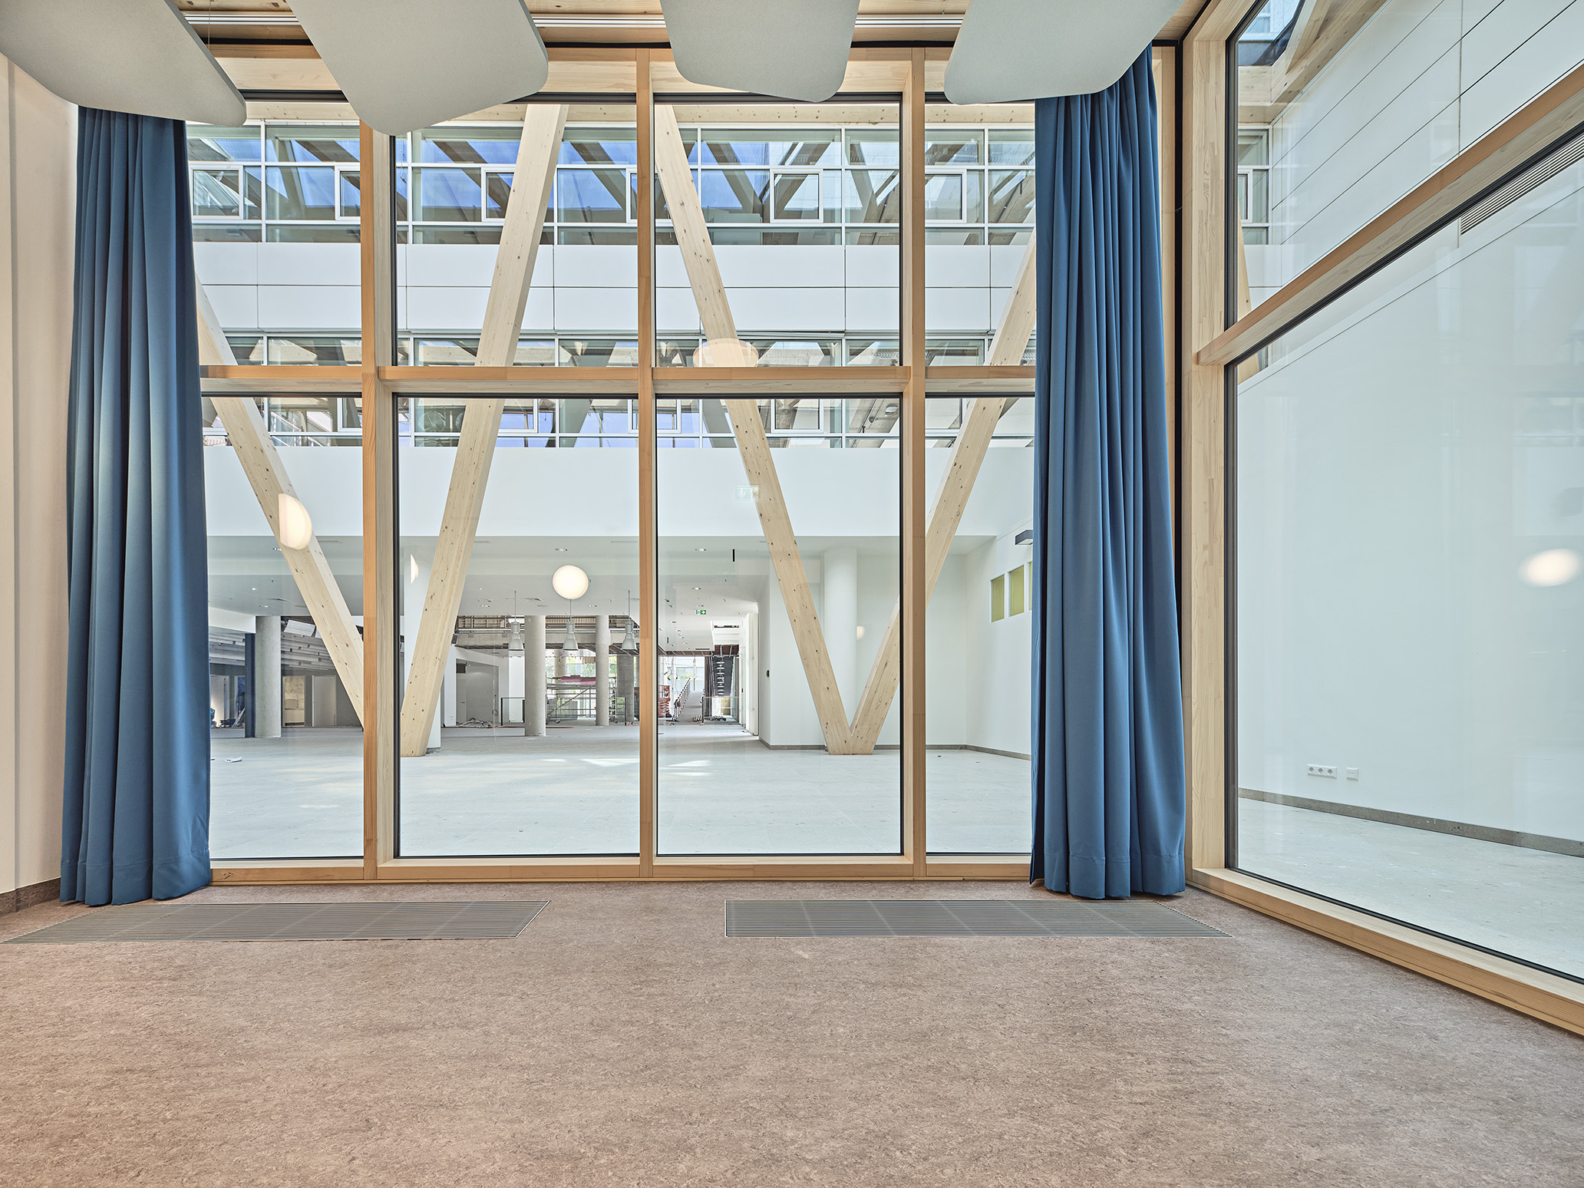
Our current and largest revitalization project in aer Munich is a prime example. The existing building structure has been carefully preserved and expanded to accommodate new uses.
The building will not only house dedicom GmbH and Robert Bosch GmbH. It will also provide space for the children of the new Bambini Family Kitas daycare center.
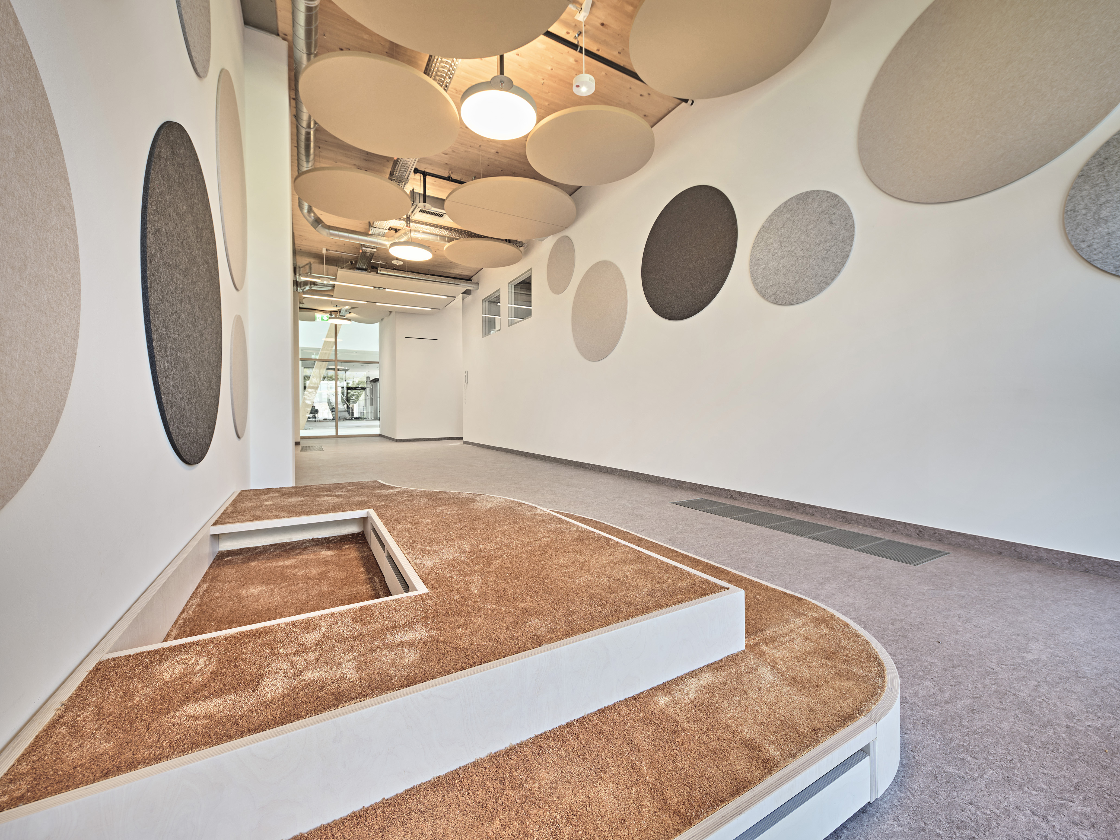
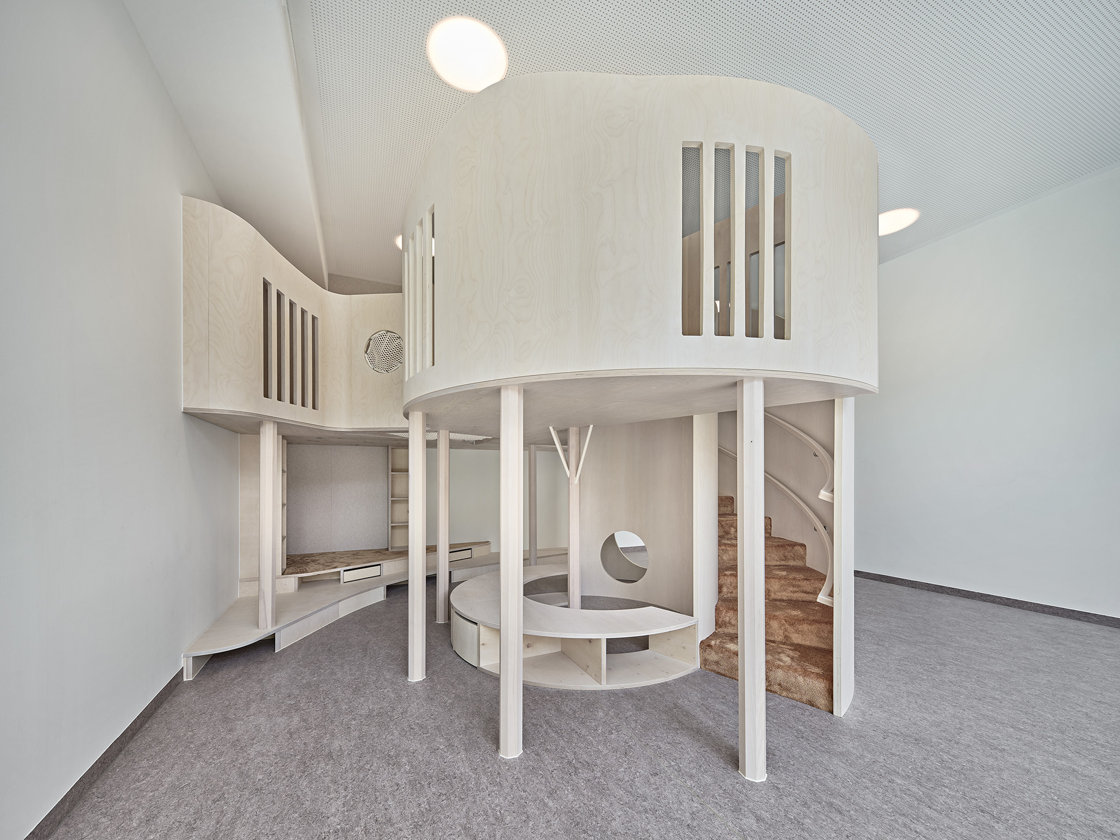
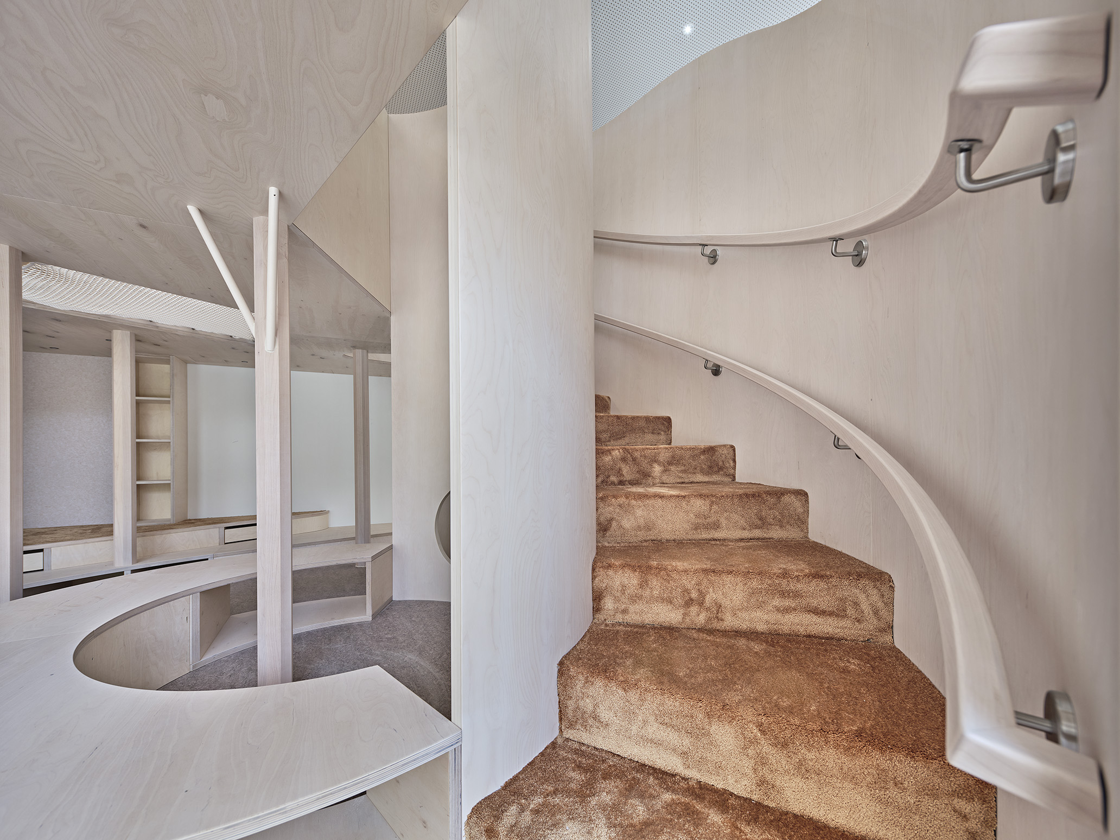
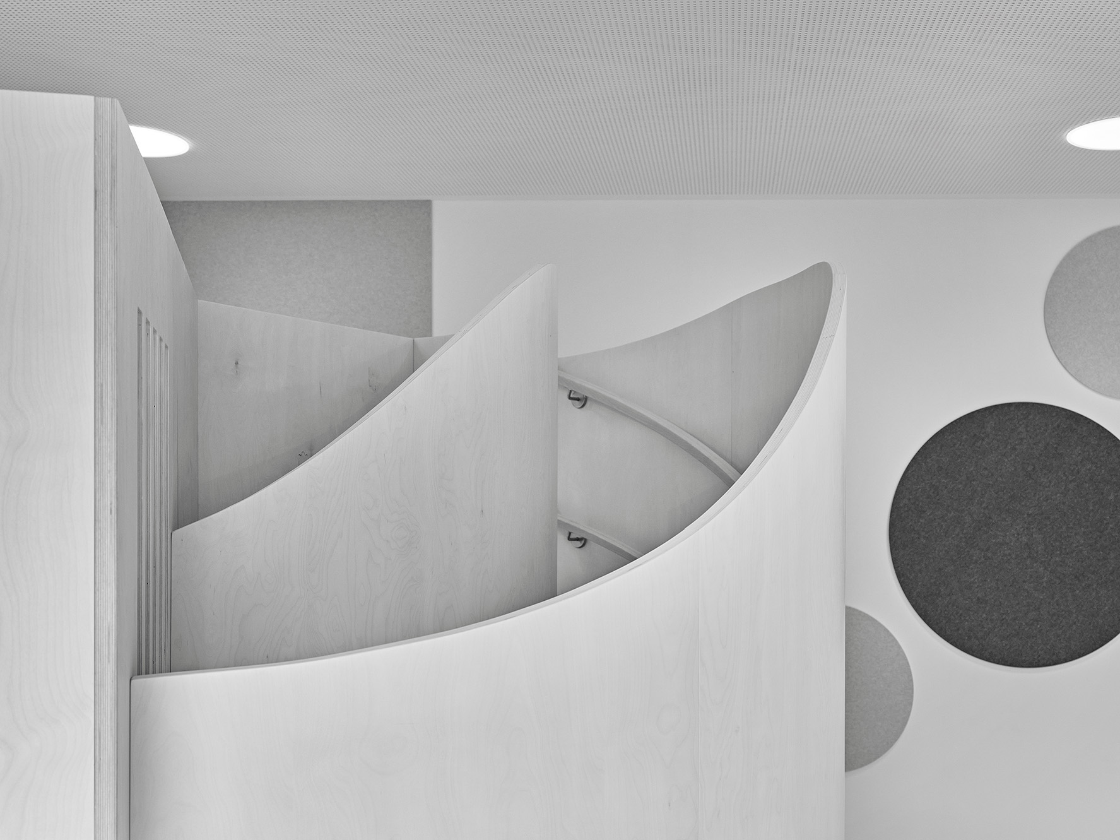
The newly designed daycare center provides a diverse and safe environment with plenty of space to play and learn. Special features include custom-made, two-story wooden structures that are adapted to the size of each room and designed to encourage the children's joy of movement, as well as different zoning within the rooms for discovery journeys and quiet time.
We at Oliv Architects enjoyed the challenge of integrating this new use into the existing building and look forward to welcoming the children and staff to the new daycare center soon.
Client: Hines Immobilien GmbH, Germany
© Edzard Probst, courtesy of Oliv Architects