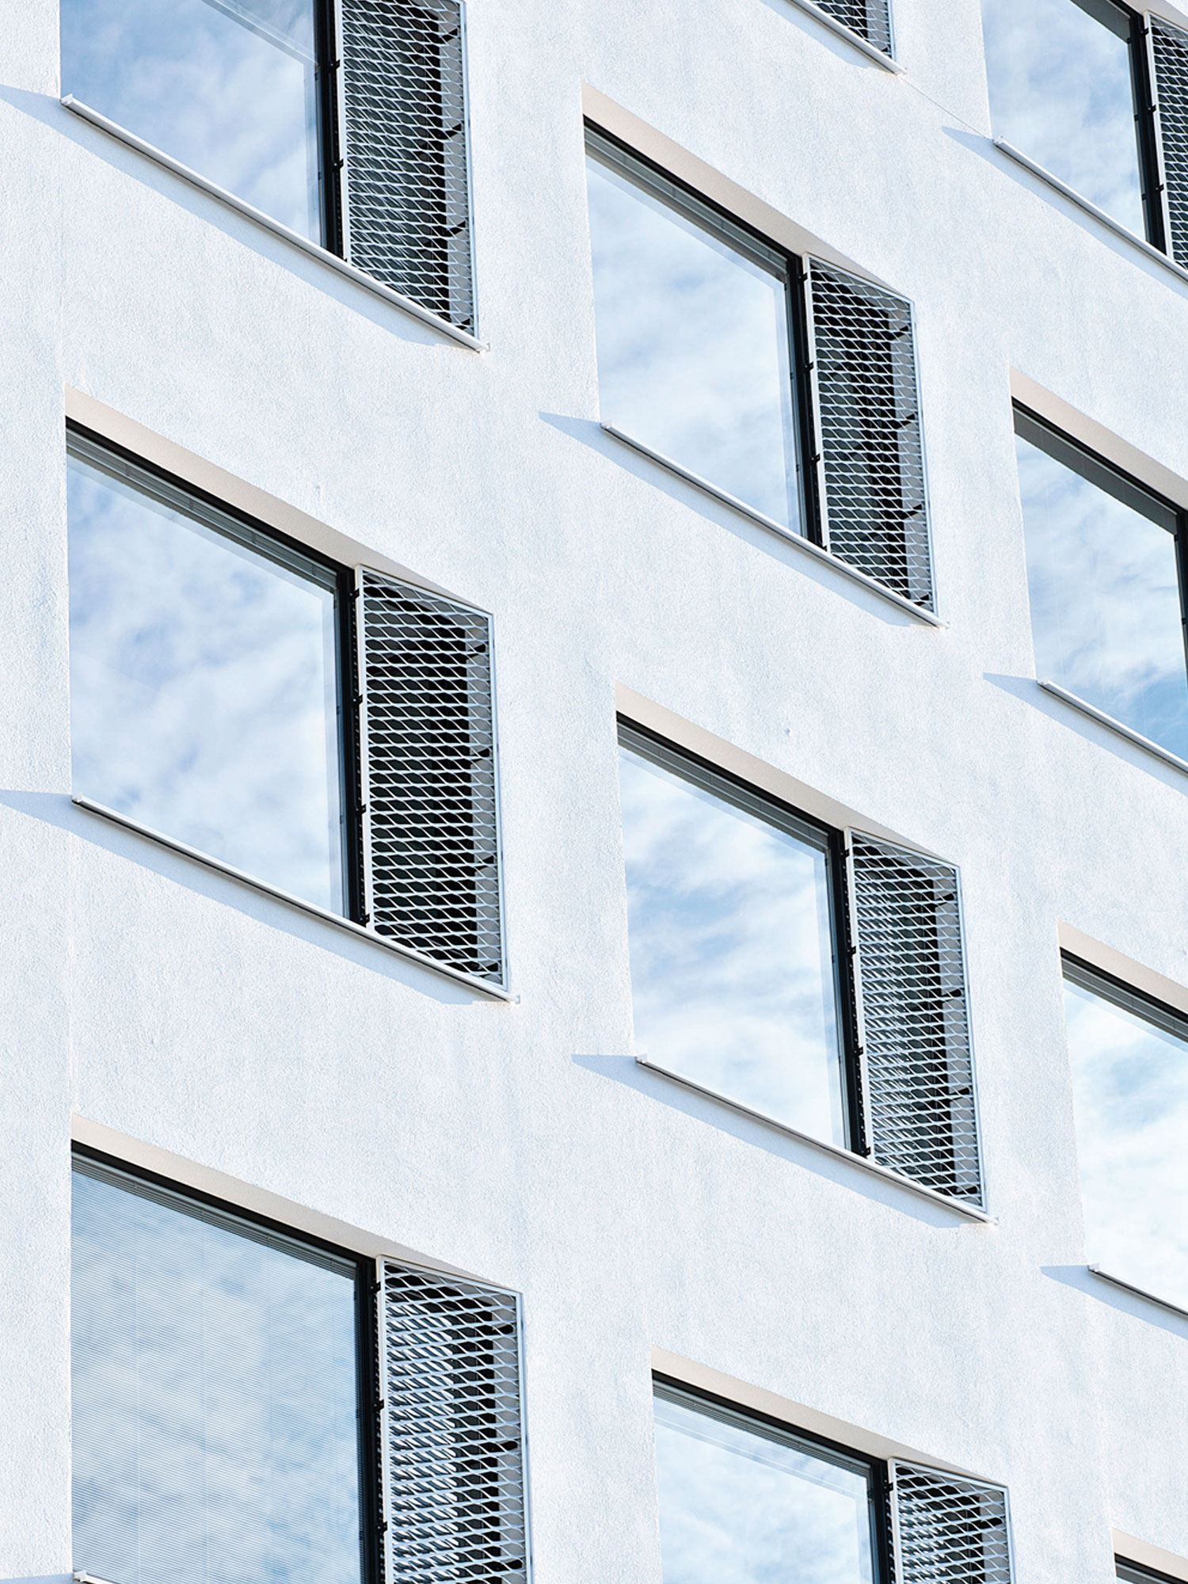
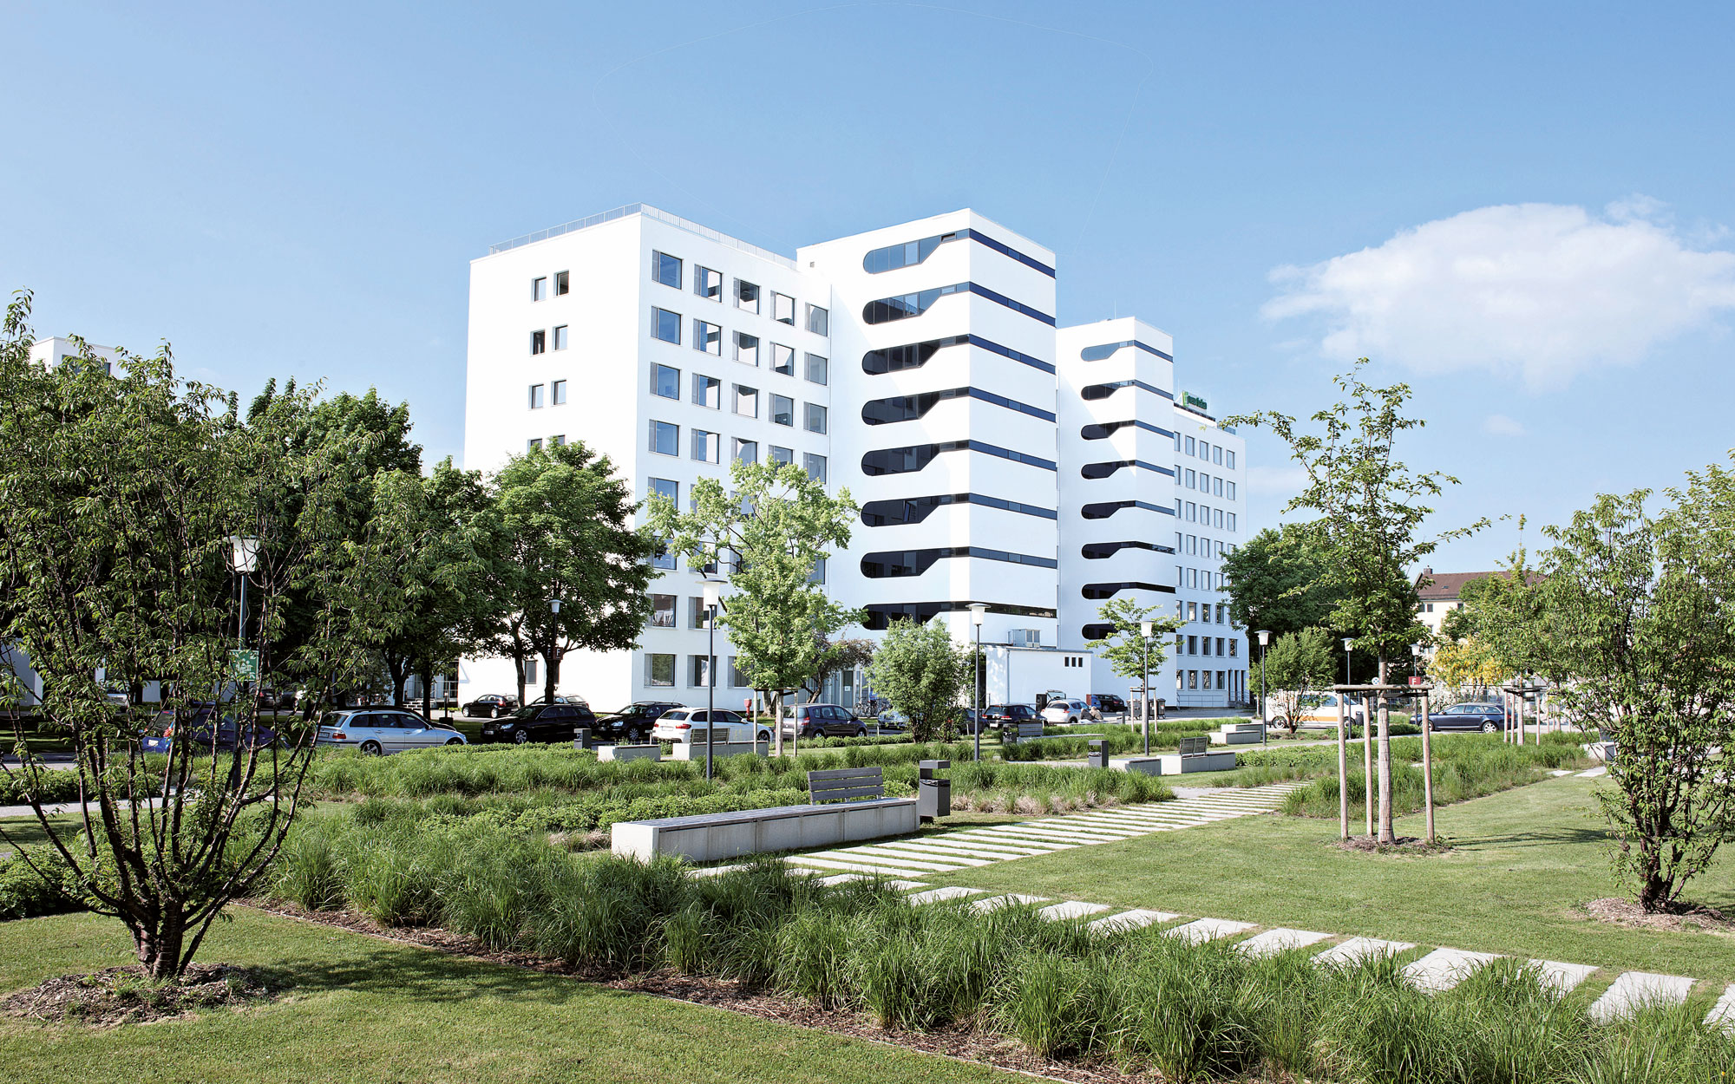
Since 2004, individual parts of the 81,000 m² complex have been put to new uses through targeted, demand-oriented revitalization measures.
Business Campus Neue Balan
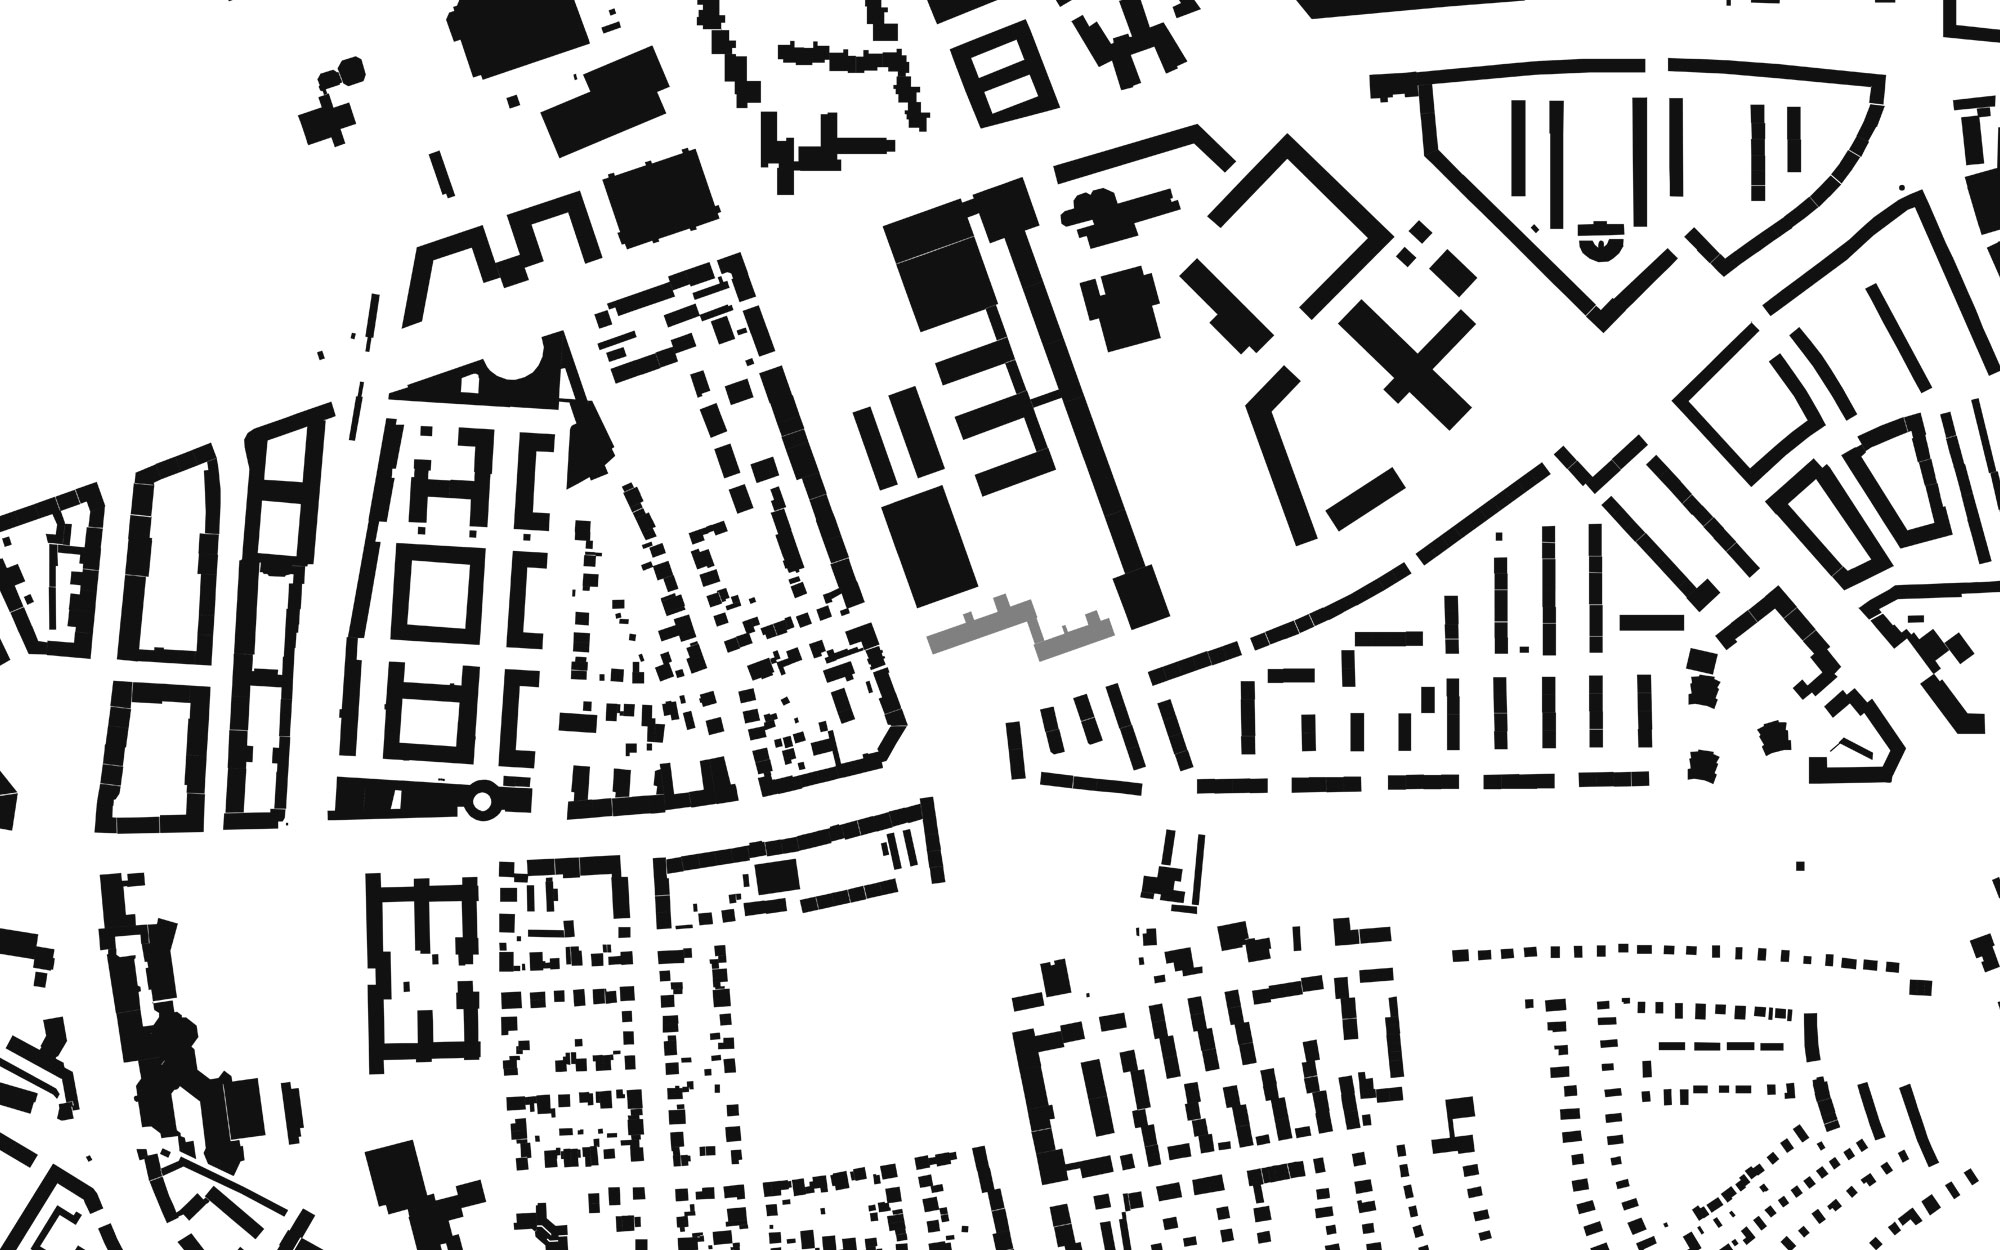
- Year: since 2010 – 2012
- Category: Revitalization, Interior Design
- Use: Office, Education
- Construction: Massive
-
More details
Scope
LP 1 - 8
Location
Balanstraße
München
Gross Floor Area
ca. 12.000 m²
Client
Allgemeine SÜDBODEN Grundbesitz Verwaltung GmbH
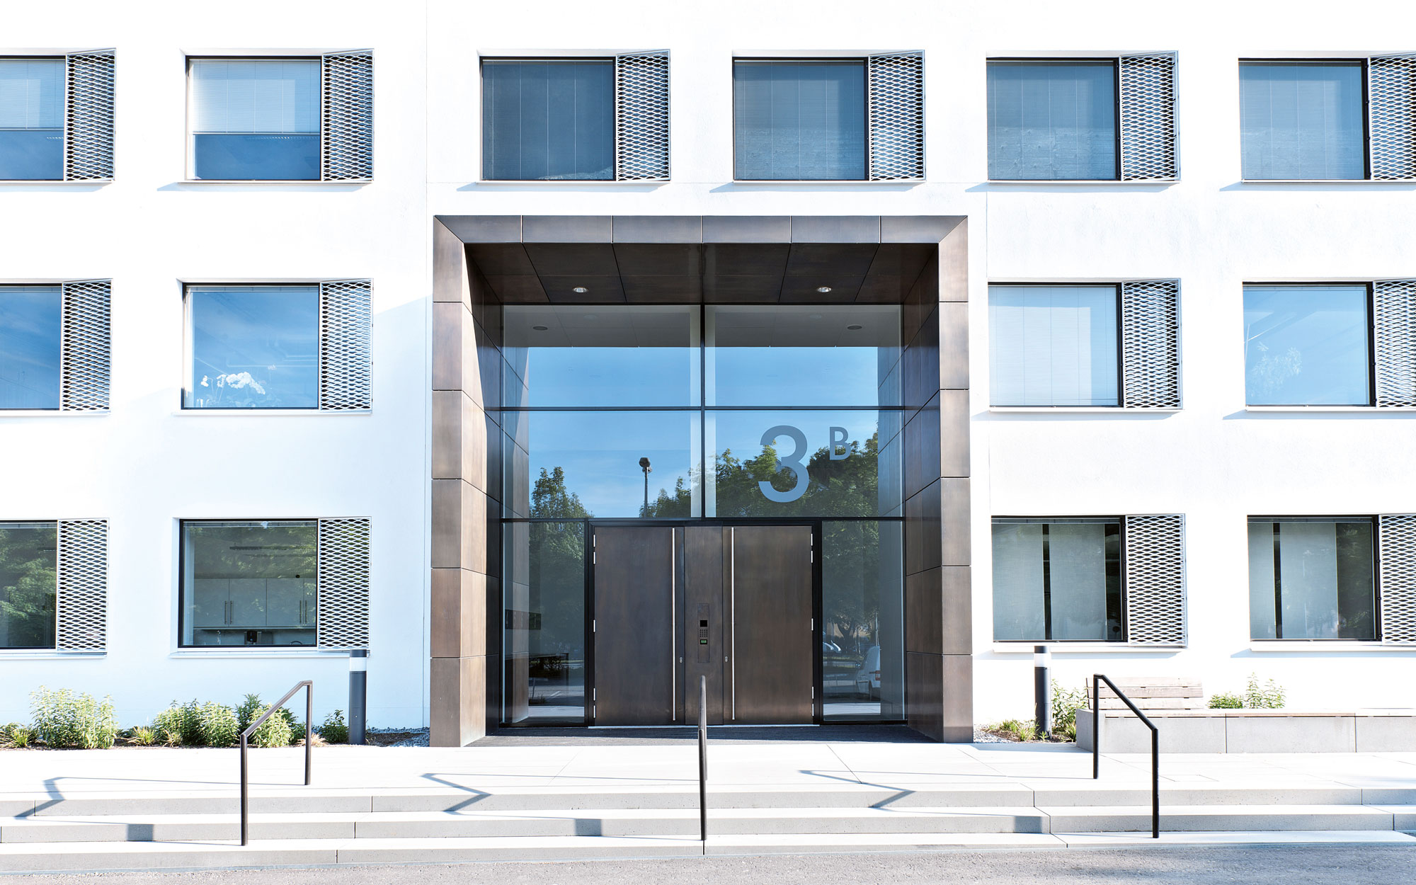
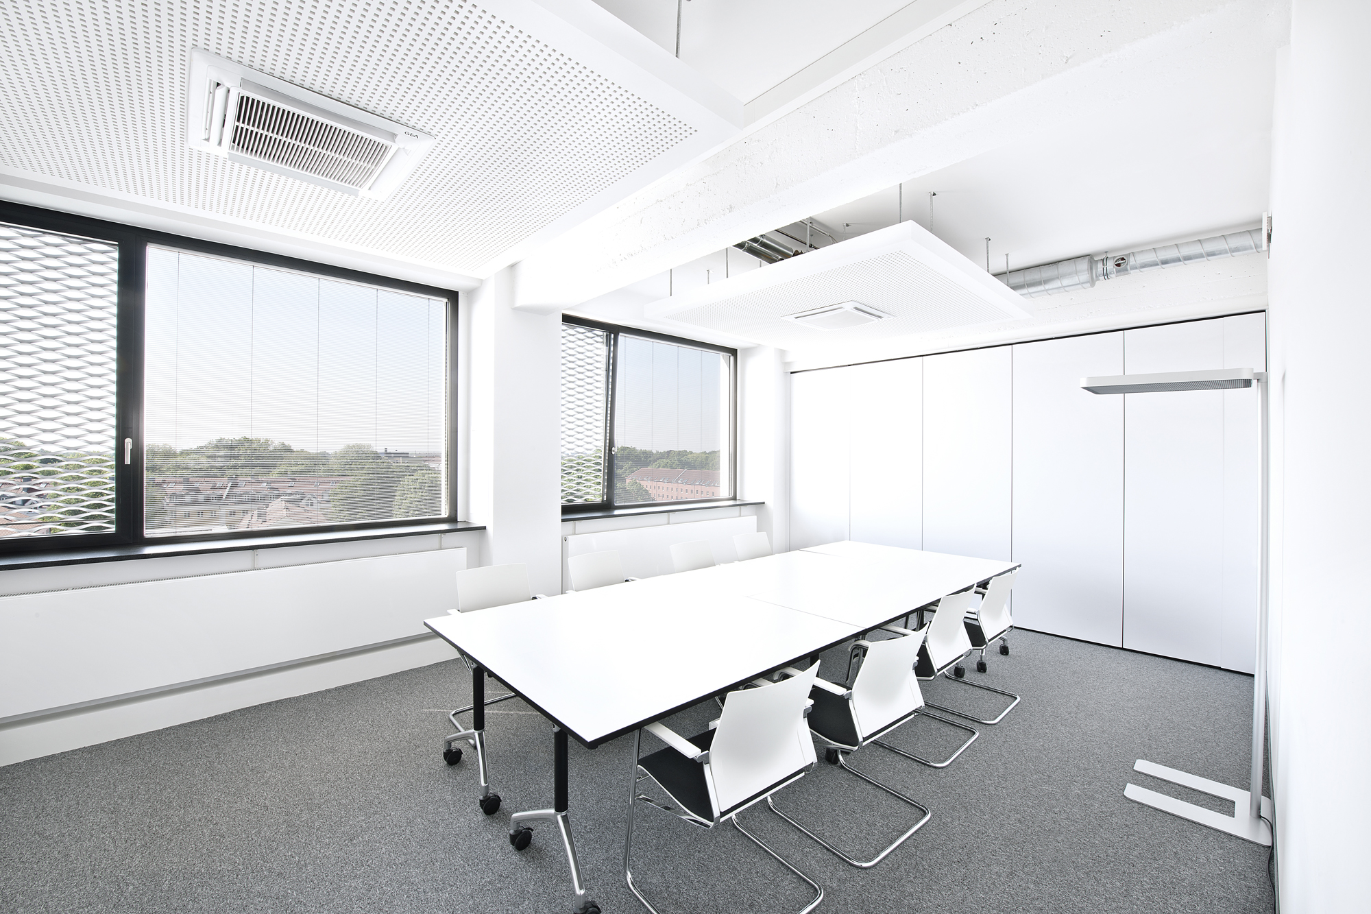
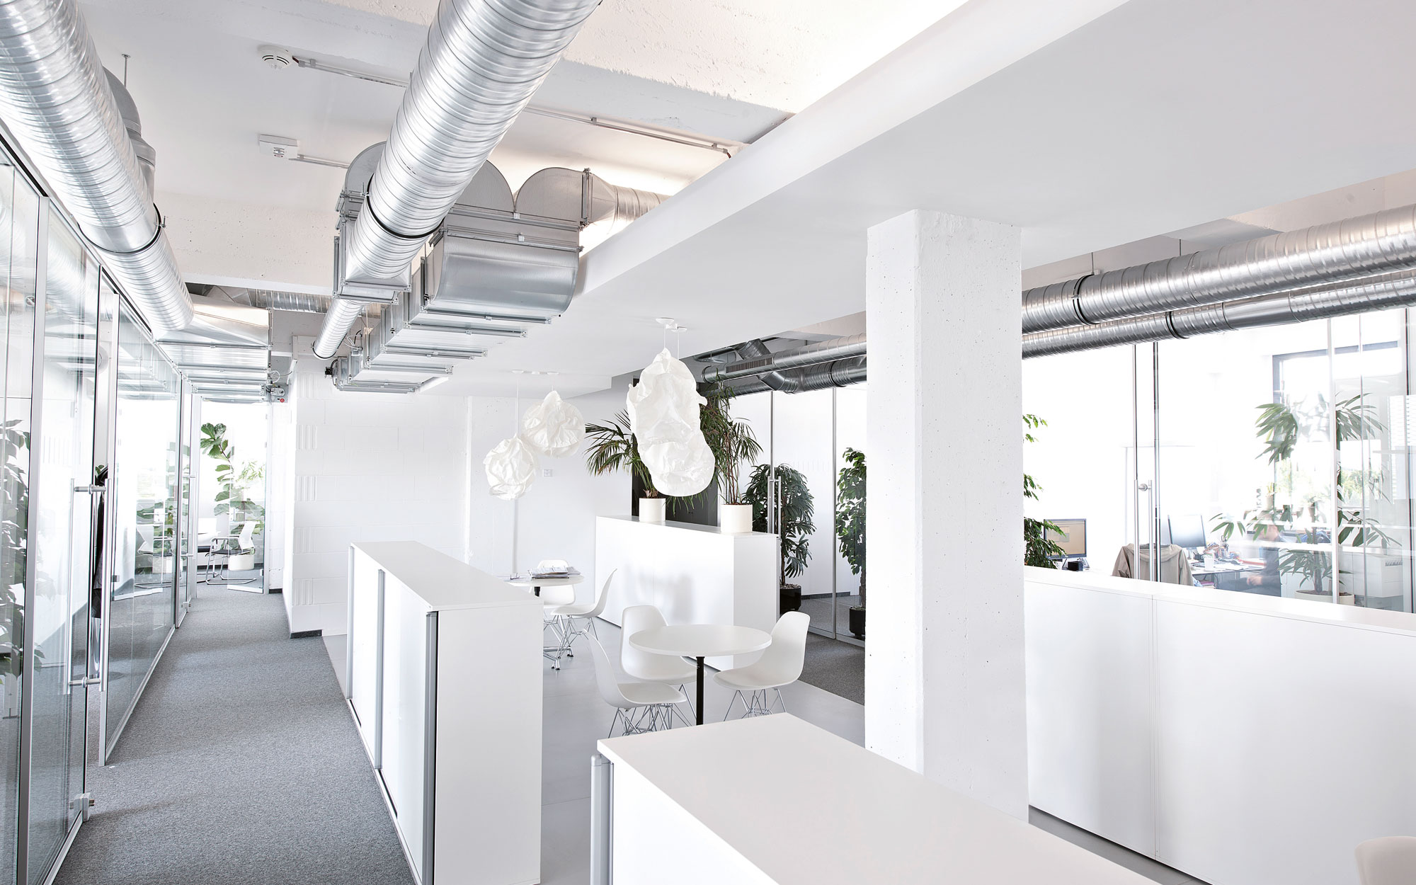
The task was to revitalize the existing part of the building, extend and convert room zones and bring them up to the latest state of the art. The basic structure of the building, the static framework, the façade and the entire building services were upgraded as part of the new planning with a space-creating extension.